
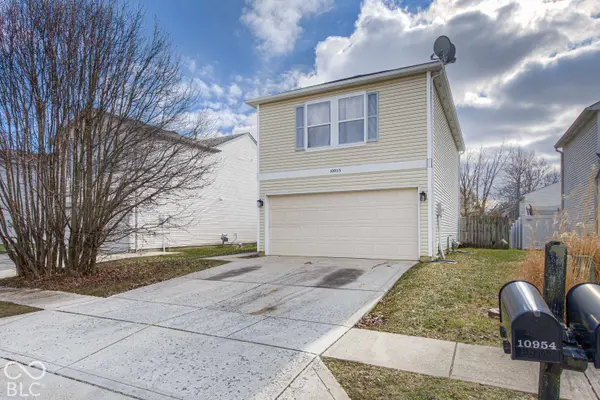
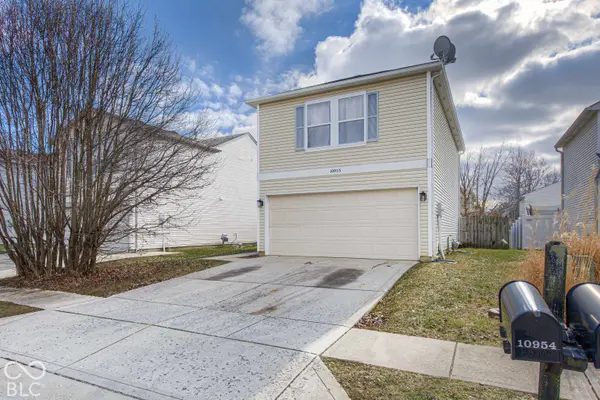
10953 Sweetsen RD
Camby, IN 46113
- 3 Beds
- 3 Baths Full Baths: 2 Half Baths: 1
- 2,232 SqFt
- 4,356 Lot Size
- 1999 Year Built
GALLERY
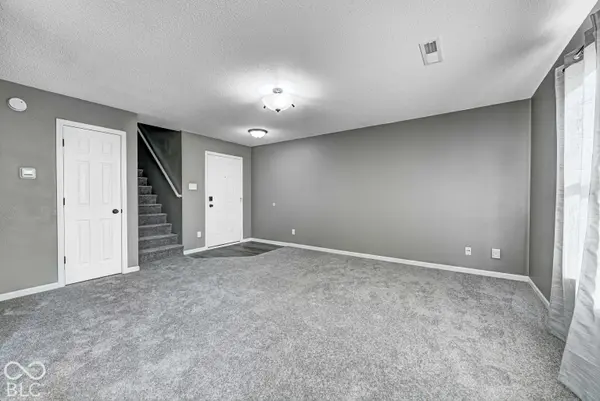
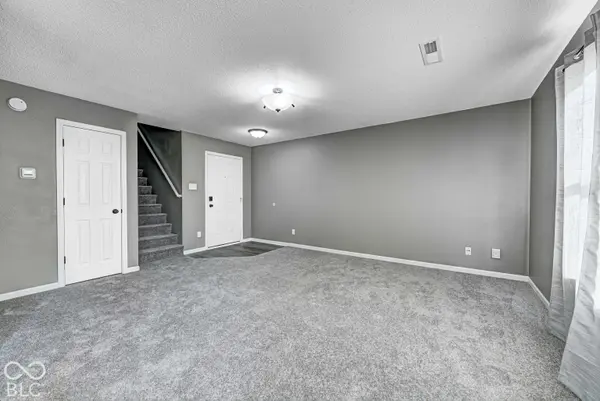
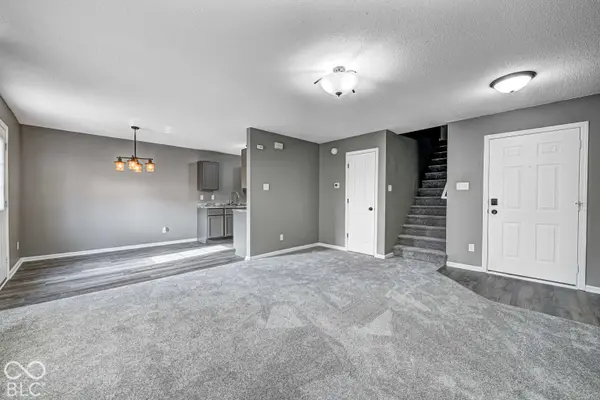
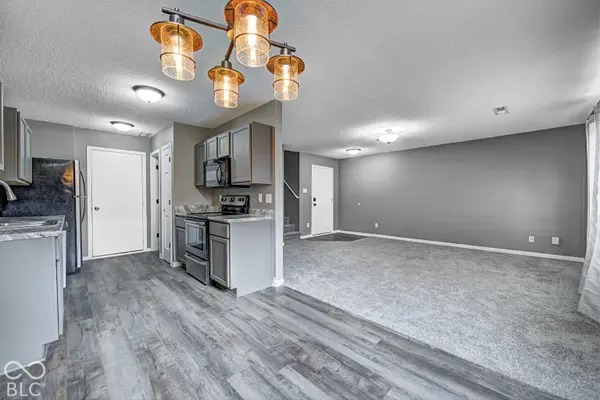
PROPERTY DETAIL
Key Details
Property Type Single Family Home
Sub Type Single Family Residence
Listing Status Active
Purchase Type For Sale
Square Footage 2, 232 sqft
Price per Sqft $107
Subdivision Heartland Crossing
MLS Listing ID 22134429
Bedrooms 3
Full Baths 2
Half Baths 1
HOA Fees $180/Semi-Annually
HOA Y/N Yes
Year Built 1999
Tax Year 2025
Lot Size 4,356 Sqft
Acres 0.1
Property Sub-Type Single Family Residence
Location
State IN
County Hendricks
Building
Story Two
Foundation Slab
Water Public
Architectural Style Traditional
Structure Type Vinyl Siding
New Construction false
Interior
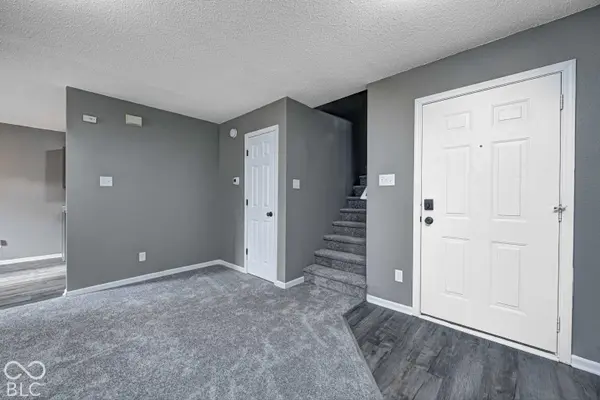
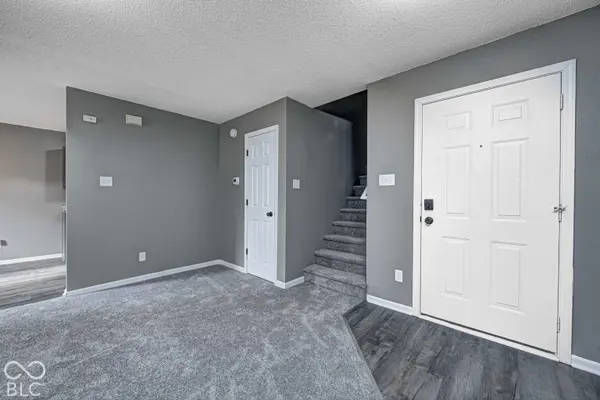
Interior Features Walk-In Closet(s), Wood Work Painted, Eat-in Kitchen, Hi-Speed Internet Availbl
Heating Forced Air, Natural Gas
Cooling Central Air
Equipment Smoke Alarm
Fireplace Y
Appliance Dishwasher, Disposal, MicroHood, Electric Oven, Gas Water Heater
Exterior
Exterior Feature Smart Lock(s)
Garage Spaces 2.0
Utilities Available Cable Available
View Y/N false
Water Access Desc Public
Schools
Elementary Schools Brentwood Elementary School
Middle Schools Plainfield Community Middle School
High Schools Plainfield High School
School District Plainfield Community School Corp
Others
HOA Fee Include Clubhouse,Entrance Common,Golf,Maintenance,ParkPlayground,Snow Removal,Tennis Court(s)
Ownership Mandatory Fee
SIMILAR HOMES FOR SALE
Check for similar Single Family Homes at price around $239,900 in Camby,IN

Active
$199,900
8301 Camby RD, Camby, IN 46113
Listed by Amanda Norman of eXp Realty LLC3 Beds 1 Bath 2,364 SqFt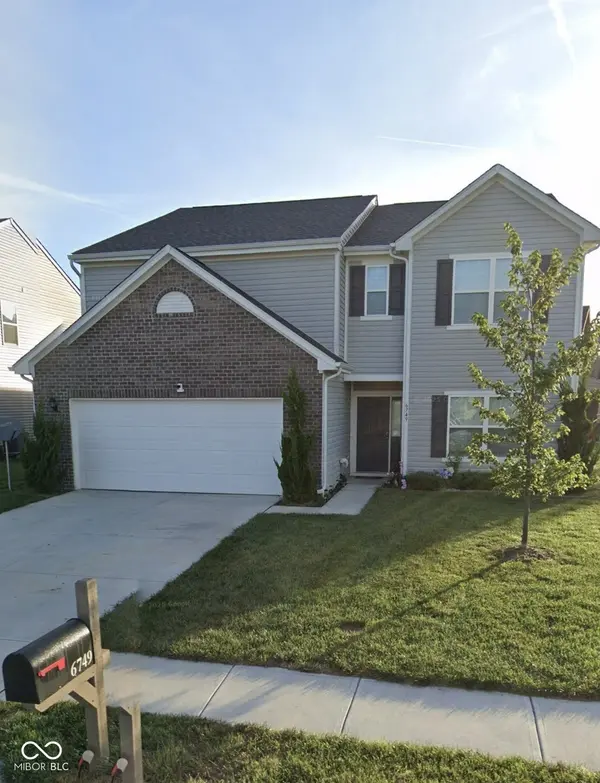
Active
$343,000
6749 Trey DR, Camby, IN 46113
Listed by Kim Hurst of House Smart Realty, LLC5 Beds 3 Baths 3,190 SqFt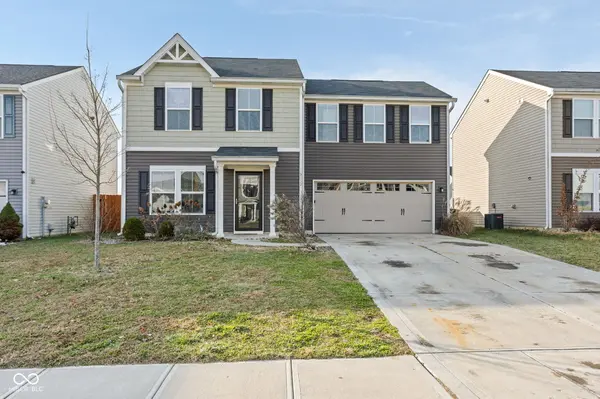
Active
$305,000
13832 N Cardonia DR, Camby, IN 46113
Listed by Beau Matlock of Matlock Realty Group4 Beds 3 Baths 1,680 SqFt
CONTACT
