1854 Carica CT, Fort Wayne, IN 46814
See all 35 photos
1854 Carica CT, Fort Wayne, IN 46814
REQUEST A TOUR If you would like to see this home without being there in person, select the "Virtual Tour" option and your agent will contact you to discuss available opportunities.
In-PersonVirtual Tour
Listed by Katie Penny • Mike Thomas Assoc., Inc
$ 1,799,900
Est. payment /mo
Open Sun 1PM-3PM

1854 Carica CT Fort Wayne, IN 46814

5 Beds

5 Baths

5,803 SqFt


Open House

Sun Oct 04, 1:00pm - 3:00pm

UPDATED:

Key Details

Property Type Single Family Home

Sub Type Site-Built Home

Listing Status Active

Purchase Type For Sale

Square Footage 5,803 sqft

Subdivision Mercato

MLS Listing ID IRM202618296

Style Colonial,Contemporary

Bedrooms 5

Full Baths 4

Half Baths 1

HOA Fees $550/ann

HOA Y/N No

Year Built 2026

Annual Tax Amount $100

Tax Year 2025

Lot Size 0.400 Acres

Acres 0.4

Lot Dimensions 125x111x115x 140

Property Sub-Type Site-Built Home

Property Description

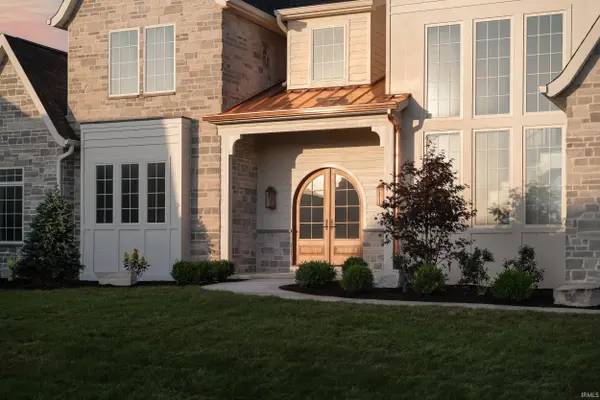
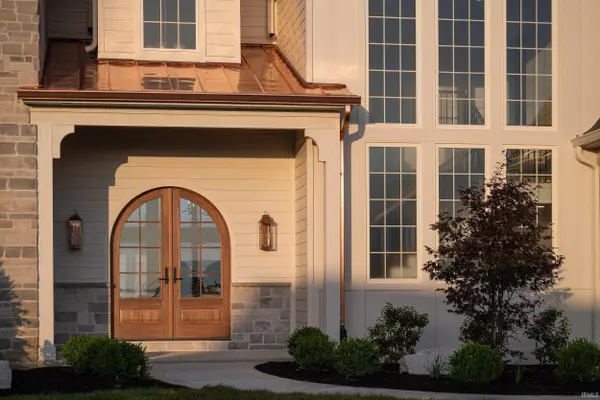
Positioned as the only large-scale, brand new luxury residence currently available in Southwest Fort Wayne, boasting 5800 finished sq ft and an empty lot next door, this architectural masterpiece sets a new standard for luxury living by Cornerstone Custom Homes. Designed with an elevated, neutral earth-toned color palette, the residence seamlessly marries contemporary sophistication with timeless craftsmanship, featuring authentic Indiana limestone accents, rich custom millwork, and top-tier organic finishes throughout. Step into an expansive open-concept floor plan grounded by detailed trim, stunning staircase and large windows flooding the home with light. The heart of the home is a state-of-the-art chef's kitchen featuring dual center islands dressed in premium leathered quartzite—delivering the ultimate hub for large-scale entertaining and prep. Inset hinge custom cabinetry abounds and the well appointed butlers pantry is not only visually beautiful but functional. With 5 spacious bedrooms and 4.5 bathrooms, the layout offers complete comfort and privacy for guests and family alike. Designed as an expansive private retreat, the primary bedroom features incredible scale anchor-highlighted by massive arched windows that fill the space with sunlit warmth. It flows seamlessly into a lavish, spa-inspired ensuite bathroom crafted with rich stone surfaces, luxury tilework, and a deep soaking feel. Step through to the oversized walk-in closet, complete with built-in washer and dryer hookups for total convenience and effortless luxury. The finished walk-up basement expands the home's living space, creating a versatile environment for a custom home theater, game room, gym, or second entertainment lounge with easy outdoor access. With additional unfinished sq footage on the lower level, and 5 garage bays, there is space for all your family's storage needs.

Location

State IN

County Allen County

Rooms

Basement Walk-Up Access

Interior

Heating Natural Gas

Fireplaces Number 2

Fireplaces Type Living/Great Rm, Gas Starter

Fireplace Y

Exterior

Garage Spaces 5.0

View Y/N true

Building

Lot Description Cul-De-Sac, Sloped, Water View

Story Three

Sewer Public Sewer

Water City

Level or Stories Three

New Construction Yes

Schools

Elementary Schools Covington

Middle Schools Woodside

High Schools Homestead

School District Msd Of Southwest Allen Cnty

Others

Pets Allowed No

Tax ID 02-11-08-299-006.000-038

Acceptable Financing IRM202618296

Listing Terms IRM202618296

Special Listing Condition None

Virtual Tour https://www.propertypanorama.com/instaview/irmls/202618296


Indiana Regional MLS (IRMLS)

Nearby Locations

Dianna Clampitt

Dianna Clampitt

Broker

+1(317) 281-8129

GET MORE INFORMATION

Name
Phone*
Message

Go tour this home

1854 Carica CT