9855 W State Road 43 ***, Bloomington, IN 47404
See all 44 photos
9855 W State Road 43 ***, Bloomington, IN 47404
REQUEST A TOUR If you would like to see this home without being there in person, select the "Virtual Tour" option and your agent will contact you to discuss available opportunities.
In-PersonVirtual Tour
Listed by Century 21 Scheetz - Bloomington
$ 399,900
Est. payment /mo
Open Sun 12PM-2PM

9855 W State Road 43 *** Bloomington, IN 47404

4 Beds

3 Baths

3,120 SqFt


Open House

Sun Sep 20, 12:00pm - 2:00pm

UPDATED:

Key Details

Property Type Single Family Home

Sub Type Site-Built Home

Listing Status Active

Purchase Type For Sale

Square Footage 3,120 sqft

MLS Listing ID IRM202632005

Bedrooms 4

Full Baths 2

Half Baths 1

HOA Y/N No

Year Built 1976

Annual Tax Amount $2,365

Tax Year 2025

Lot Size 4.280 Acres

Acres 4.28

Lot Dimensions irregular

Property Sub-Type Site-Built Home

Property Description

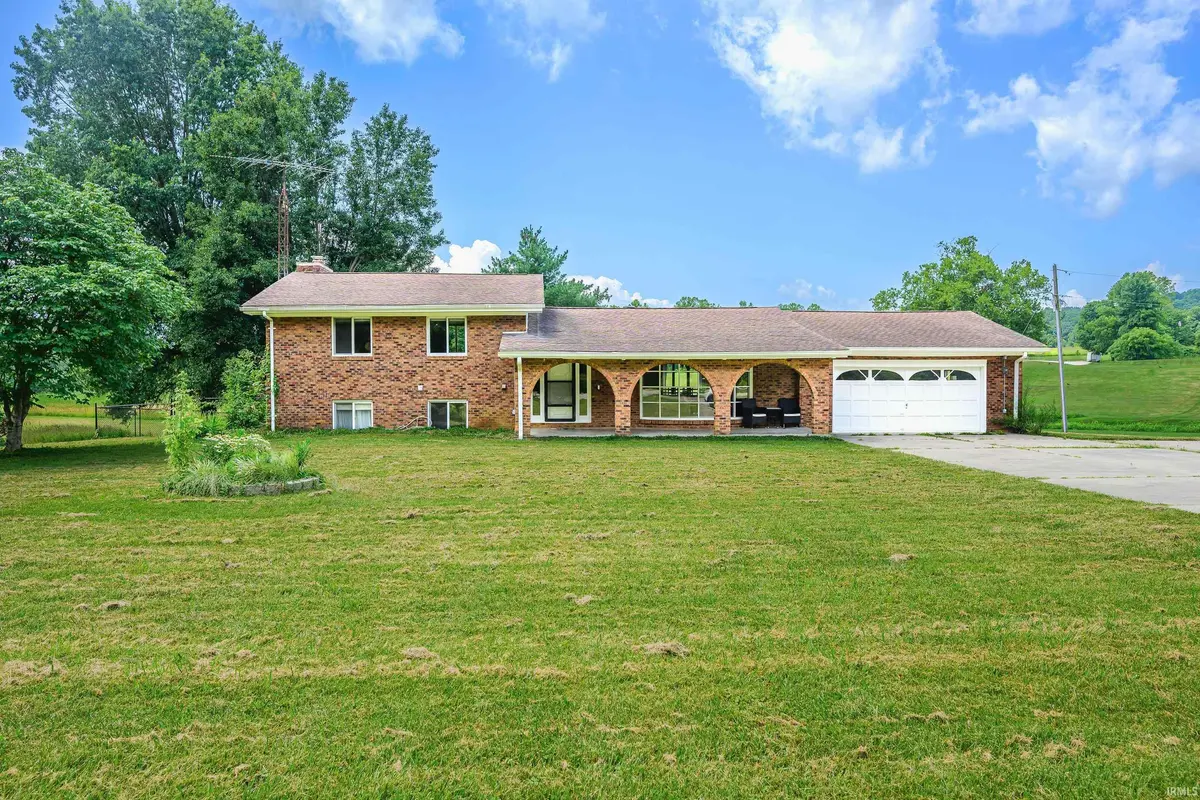
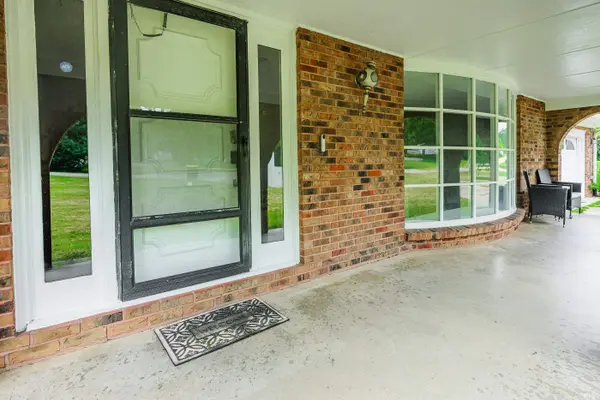
Set on 4.28 acres just inside the Monroe County line, this all brick home offers four bedrooms, a home office, and a 600+ SF garage, all wrapped in Edgewood School District. This property has been lovingly cared for and meticulously maintained, and it comes with a brand new roof and new LVP flooring throughout the main level. You'll notice the craftsmanship right away with arches on the covered front porch, dual access to the basement from both the garage and the lower level, and a gorgeous wood-burning fireplace found in the primary bedroom built with local sandstone. The kitchen features walnut cabinetry. The main level offers a functional, open concept layout with the living room, beautiful bow window, dining room, and kitchen overlooking the backyard and stream in the distance. Upstairs you'll find a second primary bedroom with a half bath, two additional bedrooms, and a full bath in the hallway. Downstairs on the lower level, the primary bedroom comes complete with a huge walk-in closet. A second full bath with laundry is adjacent to the primary bedroom. This split quad-level design gives you separation without sacrificing that open, connected feel on the main level. Down a couple more stairs in the basement, there's an enormous 19' x 15' home office, workout room, or recreation space. You'll also find a 21' x 13' storage room plus a second storage space, so there's room for all your storage needs. Foundation work has been completed by Acculevel, and the lifetime warranty transfers to the new buyer.

Location

State IN

County Monroe County

Rooms

Basement Walk-Out Basement

Interior

Interior Features Cable Available, Cable Ready, Ceiling Fan(s), Central Vacuum, Eat-in Kitchen, Foyer Entry, Garage Door Opener, Landscaped, Patio Open, Porch Covered, RV Parking, Stand Up Shower, Tub/Shower Combination, Formal Dining Room, Sump Pump

Heating Propane, Forced Air

Fireplaces Number 1

Fireplaces Type Family Room, Wood Burning

Fireplace Y

Exterior

Garage Spaces 2.0

Fence None

View Y/N true

Building

Lot Description Level, 3-5.9999

Story Quad-Level

Sewer Septic

Water Public

Level or Stories Quad-Level

New Construction No

Schools

Elementary Schools Edgewood

Middle Schools Edgewood

High Schools Edgewood

School District Richland-Bean Blossom Community Schools

Others

Pets Allowed No

Tax ID 53-04-31-300-024.000-011

Acceptable Financing IRM202632005

Listing Terms IRM202632005

Special Listing Condition None

Virtual Tour https://www.propertypanorama.com/instaview/irmls/202632005


Indiana Regional MLS (IRMLS)

Nearby Locations

Dianna Clampitt

Dianna Clampitt

Broker

+1(317) 281-8129

GET MORE INFORMATION

Name
Phone*
Message

Go tour this home

9855 W State Road 43 ***