13083 Pennington RD, Fishers, IN 46037
See all 64 photos
13083 Pennington RD, Fishers, IN 46037
REQUEST A TOUR If you would like to see this home without being there in person, select the "Virtual Tour" option and your agent will contact you to discuss available opportunities.
In-PersonVirtual Tour
Listed by Laura Turner • F.C. Tucker Company
$ 395,000
Est. payment /mo
Open Sat 12PM-2PM

13083 Pennington RD Fishers, IN 46037

3 Beds

3 Baths

2,046 SqFt


Open House

Sat Aug 15, 12:00pm - 2:00pm

Sun Aug 16, 2:00pm - 4:00pm

UPDATED:

Key Details

Property Type Single Family Home

Sub Type Single Family Residence

Listing Status Active

Purchase Type For Sale

Square Footage 2,046 sqft

Price per Sqft $193

Subdivision Saxony

MLS Listing ID 22117438

Bedrooms 3

Full Baths 2

Half Baths 1

HOA Fees $154/mo

HOA Y/N Yes

Year Built 2020

Tax Year 2025

Lot Size 2,613 Sqft

Acres 0.06

Property Sub-Type Single Family Residence

Property Description

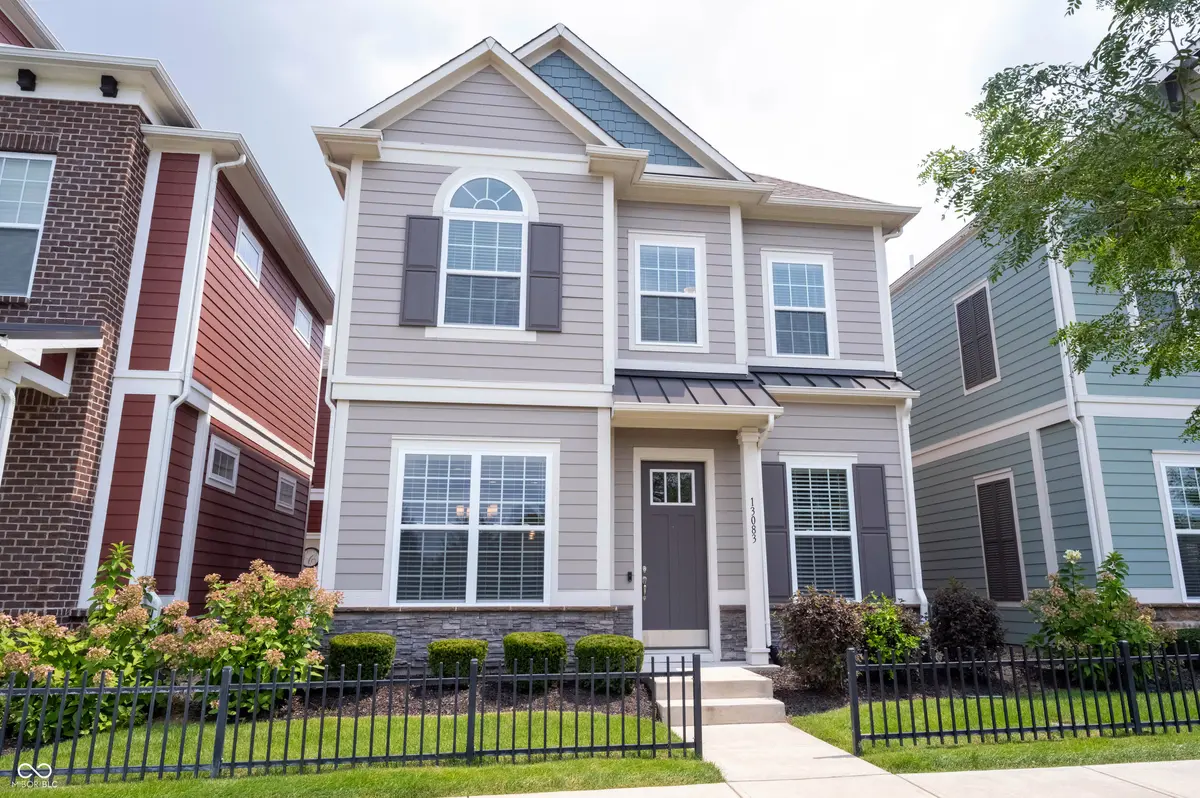
Welcome home to this beautifully updated 3-bedroom, 2 1/2-bath home nestled in the desirable and charming neighborhood of Saxony! From the moment you step inside, you'll appreciate the thoughtfully designed open-concept floor plan, featuring a spacious great room that seamlessly flows into the kitchen and dining areas-creating the perfect setting for everyday living and entertaining. The well-appointed kitchen is truly the heart of the home, offering a large center island with ample counter seating, generous workspace, and an inviting connection to the adjoining dining area. Just steps away, the private outdoor porch provides the perfect extension of the living space. Whether you're hosting friends and family, enjoying your morning coffee, or unwinding after a long day, this peaceful outdoor retreat is sure to become a favorite spot. The hallway leading to the garage offers a convenient mudroom area for everyday organization, along with a nicely appointed half bath for guests. Upstairs, you'll find newly installed carpet (2025) throughout the second level, along with a conveniently located laundry area and storage closet. The bright and versatile upstairs landing provides additional flexible living space-ideal for a home office, study area, reading nook, or space to display bookshelves and personal treasures. The spacious primary suite offers a beautiful tray ceiling and plenty of room for a comfortable sitting area. The bright and beautifully updated primary bathroom features a large soaking tub, separate stand-up shower, dual vanities, and an oversized walk-in closet, creating a relaxing and functional retreat. On the opposite side of the home, two additional bedrooms provide excellent separation and privacy. Both bedrooms feature walk-in closets and share a full hall bathroom, offering comfortable accommodations for family or guests. Enjoy the convenience of being within walking distance to Saxony's restaurants, post office, parks and community pool!

Location

State IN

County Hamilton

Interior

Interior Features Tray Ceiling(s), Kitchen Island, Eat-in Kitchen, Pantry, Walk-In Closet(s)

Heating Forced Air, Natural Gas

Cooling Central Air

Equipment Smoke Alarm

Fireplace Y

Appliance Dishwasher, Dryer, ENERGY STAR Qualified Appliances, Disposal, Microwave, Gas Oven, Tankless Water Heater, Washer, Water Softener Owned

Exterior

Exterior Feature Sprinkler System

Garage Spaces 2.0

View Y/N false

Water Access Desc Public

Building

Story Two

Foundation Slab

Water Public

Architectural Style Craftsman

Structure Type Cement Siding,Stone

New Construction false

Schools

School District Hamilton Southeastern Schools

Others

HOA Fee Include Entrance Common,Irrigation,Lawncare,Maintenance,Nature Area,ParkPlayground,Management,Snow Removal,Trash,Walking Trails

Ownership Mandatory Fee

Virtual Tour https://vimeo.com/showcase/12360838?video=1217090055


MIBOR MLS

Nearby Locations

Dianna Clampitt

Dianna Clampitt

Broker

+1(317) 281-8129

GET MORE INFORMATION

Name
Phone*
Message

Go tour this home

13083 Pennington RD