15111 Gossamer TRL, Granger, IN 46530-1467
See all 43 photos
15111 Gossamer TRL, Granger, IN 46530-1467
REQUEST A TOUR If you would like to see this home without being there in person, select the "Virtual Tour" option and your agent will contact you to discuss available opportunities.
In-PersonVirtual Tour
Listed by Aaron Cowham • Howard Hanna SB Real Estate • Ofc: 574-207-7777
$ 899,900
Est. payment /mo
Open Sun 1PM-3PM

15111 Gossamer TRL Granger, IN 46530-1467

4 Beds

3 Baths

2,540 SqFt


Open House

Sun Oct 04, 1:00pm - 3:00pm

UPDATED:

Key Details

Property Type Single Family Home

Sub Type Site-Built Home

Listing Status Active

Purchase Type For Sale

Square Footage 2,540 sqft

Subdivision Woodford Trails At Knollwood

MLS Listing ID IRM202632941

Bedrooms 4

Full Baths 2

Half Baths 1

HOA Fees $550/ann

HOA Y/N No

Year Built 2024

Annual Tax Amount $6,149

Tax Year 2025

Lot Size 0.620 Acres

Acres 0.62

Lot Dimensions 120X230

Property Sub-Type Site-Built Home

Property Description

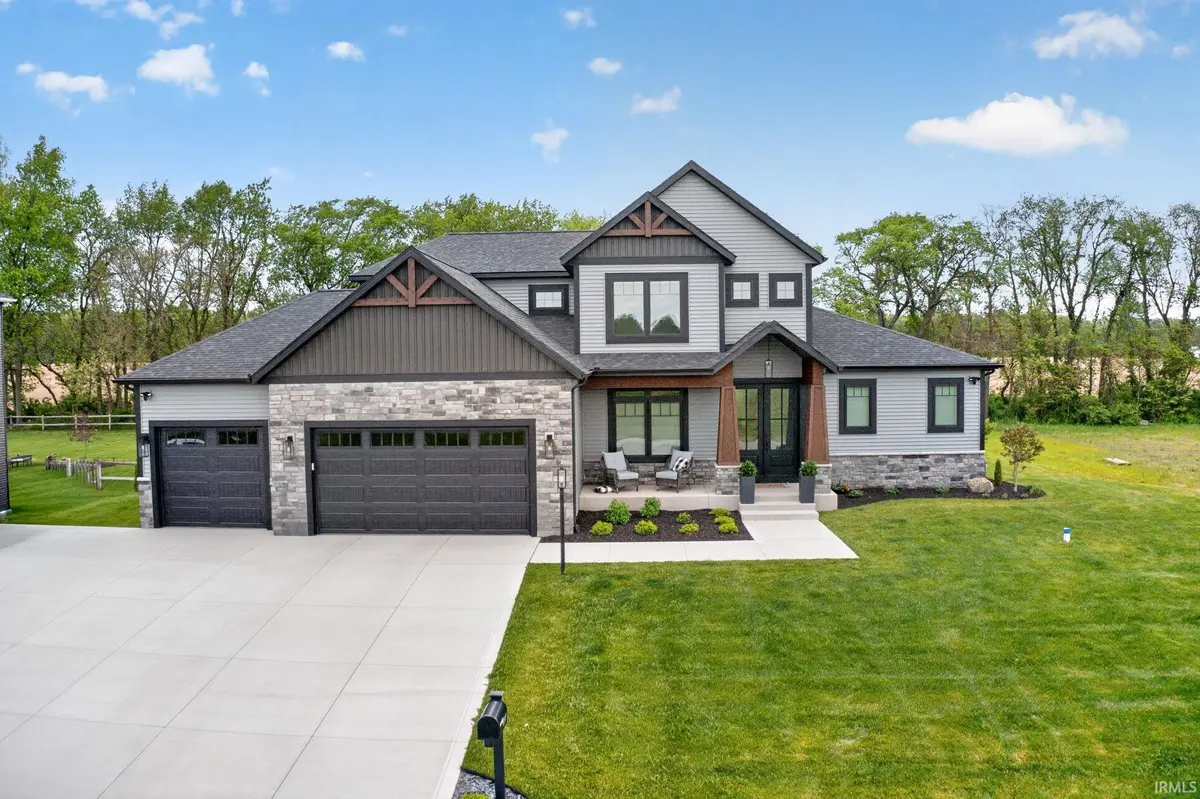
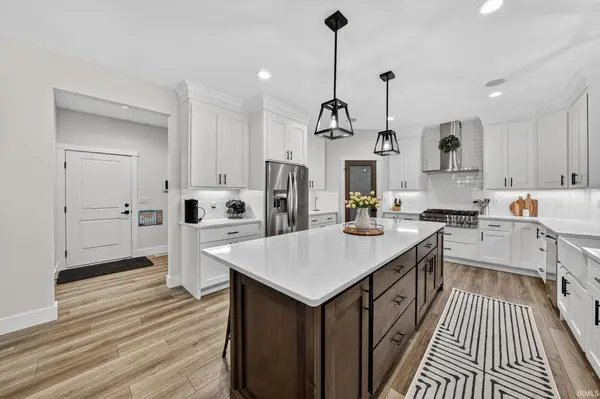
*Open House Sunday October 4 from 2-4pm*BEFORE YOU BUILD, SEE WHAT'S ALREADY HERE. Offered at $899,900, this 2024 Kline home in Woodford Trails pairs newer construction with a .62-acre homesite and the improvements that often come after the build—fencing, established landscaping, covered outdoor living, patio and hot tub, motorized blinds, built-in audio and more. Inside, a dramatic two-story great room with a wall of windows opens to the kitchen, featuring an oversized island, double ovens, 6-burner gas cooktop and beverage fridge. The MAIN-FLOOR PRIMARY SUITE offers a coffered ceiling, soaking tub, multi-head shower, dual vanities and custom-organized walk-in closet. A dedicated office, spacious drop zone and laundry complete the main level. Upstairs are three additional bedrooms with custom closet systems, a full bath and versatile loft. Outside, the fenced backyard and covered deck take full advantage of the larger homesite. The oversized 3-car garage connects to a heated utility space with water, sink, floor drain and fan—ideal for hobbies, pets, equipment or workshop use. And there is still room to make the home your own: the full lookout lower level offers substantial future recreation and entertaining space, with plumbing already in place for a bath and wet bar and drywall supplies included. Why start from scratch when the home, homesite and so many of the finishing touches are already here?

Location

State IN

County St. Joseph County

Rooms

Basement Sump Pump, Daylight, Full

Interior

Interior Features 1st Bdrm En Suite, High Ceilings, Ceiling Fan(s), Ceilings-Beamed, Walk-In Closet(s), Countertops-Solid Surf, Entrance Foyer, Garden Tub, Irrigation System, Kitchen Island, Open Floorplan, Rough-In Bath, Double Vanity, Utility Sink, Tub/Shower Combination, Main Level Bedroom Suite, Garage-Heated, Great Room, Main Floor Laundry, Washer Hook-Up, Garage Utilities

Heating Natural Gas, Forced Air

Fireplaces Number 1

Fireplaces Type Living/Great Rm, Gas Log

Inclusions Dishwasher, Microwave, Refrigerator, Washer, Cooktop-Gas, Dryer-Gas, Kitchen Exhaust Downdraft, Oven-Built-In, Oven-Double, Oven-Electric, Sump Pump, Water Heater Gas, Water Softener-Owned

Fireplace Y

Appliance Disposal

Exterior

Parking Features Garage Door Opener, Concrete

Garage Spaces 3.0

View Y/N true

Building

Lot Description Landscaped, Level, 0-2.9999

Story Two

Sewer Septic Tank

Water Well

Level or Stories Two

New Construction No

Schools

Elementary Schools Prairie Vista

Middle Schools Schmucker

High Schools Penn

School District Penn-Harris-Madison School Corp.

Others

Pets Allowed No

Tax ID 71-04-10-401-012.000-011

Acceptable Financing IRM202632941

Listing Terms IRM202632941

Special Listing Condition None

Virtual Tour https://www.propertypanorama.com/instaview/irmls/202632941


Indiana Regional MLS (IRMLS)

Nearby Locations

Dianna Clampitt

Dianna Clampitt

Broker

+1(317) 281-8129

GET MORE INFORMATION

Name
Phone*
Message

Go tour this home

15111 Gossamer TRL