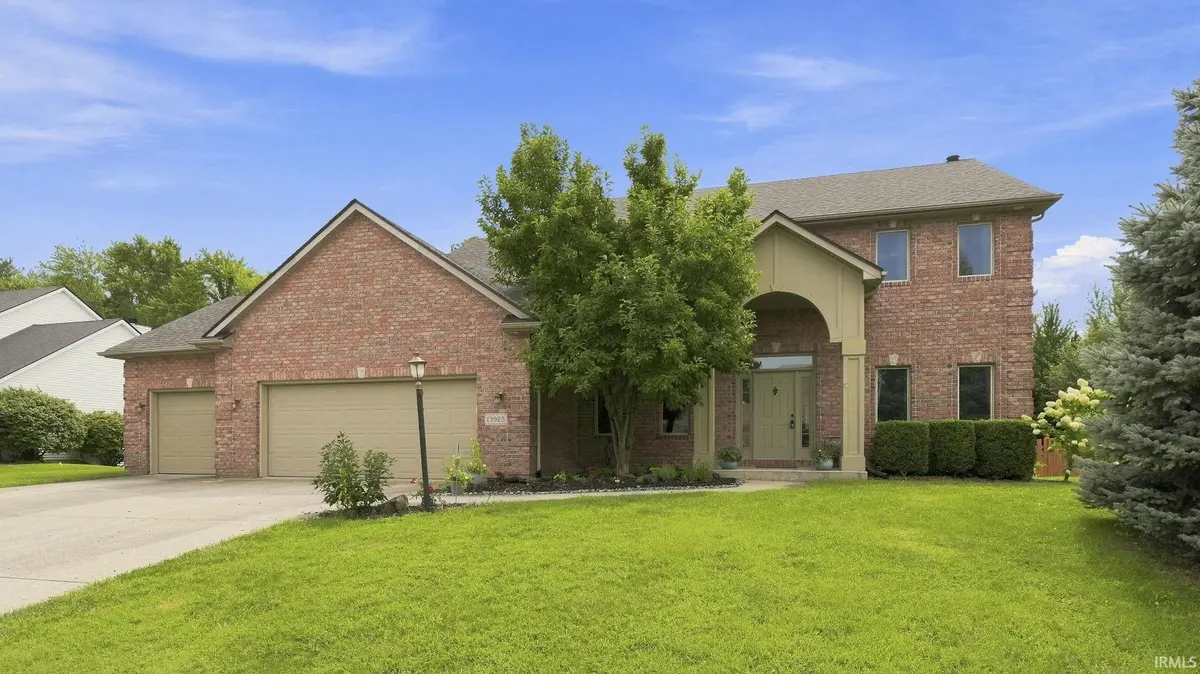
13925 Ruffner RD, Fort Wayne, IN 46814
See all 48 photos
13925 Ruffner RD, Fort Wayne, IN 46814
REQUEST A TOUR If you would like to see this home without being there in person, select the "Virtual Tour" option and your agent will contact you to discuss available opportunities.
In-PersonVirtual Tour
Listed by Vicki Topp • Trueblood Real Estate, LLC. • Cell: 260-450-2920
$ 580,000
Est. payment /mo
Open Sun 12PM-2PM

13925 Ruffner RD Fort Wayne, IN 46814

4 Beds

4 Baths

4,124 SqFt


Open House

Sun Oct 04, 12:00pm - 2:00pm

UPDATED:

Key Details

Property Type Single Family Home

Sub Type Site-Built Home

Listing Status Active

Purchase Type For Sale

Square Footage 4,124 sqft

Subdivision Bridgewater

MLS Listing ID IRM202634345

Bedrooms 4

Full Baths 3

Half Baths 1

HOA Y/N No

Year Built 2001

Annual Tax Amount $3,654

Tax Year 2026

Lot Size 0.360 Acres

Acres 0.36

Lot Dimensions 105 X 151

Property Sub-Type Site-Built Home

Property Description

Open House 10/04/26 1pm-3pm 4 BEDROOM, 3.5 BATH HOME. This impressive home offers a welcoming floor plan with spacious living areas & quality finishes throughout. The kitchen and baths recently remodeled w/thoughtful attention to detail. The full finished lower level provides valuable additional living space, perfect for a family room, recreation area, home office, & entertaining. 3 car garage adds plenty of room for vehicles & storage. Located in a beautiful established neighborhood, this home offers the perfect combination of modern updates, generous living space, and timeless quality. A truly special home that is move-in ready & waiting for you! This home has so much to offer! When you enter this amazing home, you will see a large foyer with 10 foot ceilings and wide crown molding. The Den & Dining Room are spacious & offers 10 foot ceilings & wide quality crown molding. The impressive Great Room is designed to be the heart of the home, featuring 10 foot ceilings, a striking wood surround fireplace & a large picture window that fills the room with natural light & offers private views. Open to the beautifully remodeled kitchen, the inviting area is ideal for both everyday living & entertaining. The kitchen showcases custom cabinetry, abundant storage & beautiful granite counter tops, a large center island, large pantry, custon hood, & stylish vinyl plank flooring. Appliances are included. Remodeled half bath. The seamless flow between the Great Room & the Kitchen creates a warm, spacious gathering area that is both functional & inviting. The full finished lower level offers additional living & entertaining space, featuring a large Family Room & recreation areas, versatile bonus room, & a convenient full bath. The stylish wet bar makes entertaining a breeze & provides the perfect spot for serving guests. Whether used for movie nights, game days, hobbies, this lower level offers endless possibilities for comfortable living. The primary suite offers a peaceful retreat with a beautiful stepped ceiling & a generous walk-in closet. Primary bath remodeled 6/2026, features custom cabinets with quartz countertops, double vanity, relaxing garden tub, & a beautiful tiled walk-in shower. 3 additional spacious bedrooms with large walk-in closets. Main bath remodeled 6/26. Large secluded & private backyard with mature trees lining the back of the property. Roof 6 yrs, C/A 2 yrs old, brand new carpet.

Location

State IN

County Allen County

Rooms

Basement Sump Pump, Full, Finished

Interior

Interior Features 1st Bdrm En Suite, Storage, Bar, Breakfast Bar, High Ceilings, Ceiling Fan(s), Walk-In Closet(s), Countertops-Solid Surf, Crown Molding, Entrance Foyer, Garden Tub, Generator Ready, Kitchen Island, Open Floorplan, Range/Oven Hook Up Gas, Six Panel Doors, Stand Up Shower, Tub and Separate Shower, Tub/Shower Combination, Formal Dining Room, Great Room, Custom Cabinetry

Heating Natural Gas, Forced Air

Fireplaces Number 1

Fireplaces Type Living/Great Rm, Gas Log

Inclusions Dishwasher, Microwave, Refrigerator, Washer, Window Treatments, Cooktop-Gas, Dryer-Electric, Kitchen Exhaust Hood, Oven-Double, Oven-Gas, Radon System, Range-Gas, Sump Pump, Water Heater Gas, Window Treatment-Blinds

Fireplace Y

Appliance Disposal

Exterior

Parking Features Garage Door Opener, Concrete

Garage Spaces 3.0

Fence Picket, Wood

View Y/N true

Building

Lot Description Landscaped, Level

Story Two

Sewer Public Sewer

Water City

Level or Stories Two

New Construction No

Schools

Elementary Schools Covington

Middle Schools Woodside

High Schools Homestead

School District Msd Of Southwest Allen Cnty

Others

Pets Allowed No

Tax ID 02-11-08-352-002.000-038

Acceptable Financing IRM202634345

Listing Terms IRM202634345

Special Listing Condition None

Virtual Tour https://www.propertypanorama.com/instaview/irmls/202634345


Indiana Regional MLS (IRMLS)

Nearby Locations

Dianna Clampitt

Dianna Clampitt

Broker

+1(317) 281-8129

GET MORE INFORMATION

Name
Phone*
Message

Go tour this home

13925 Ruffner RD