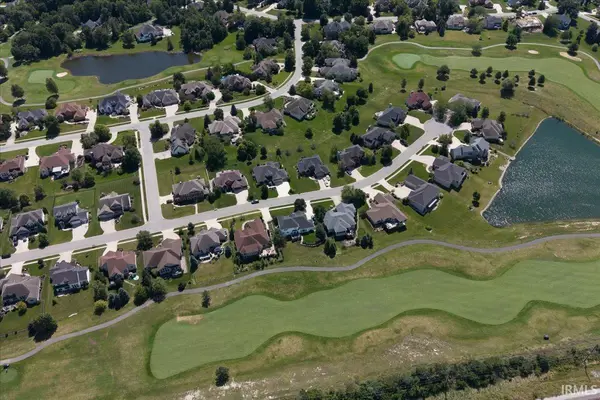
12004 Fairway Winds CT, Fort Wayne, IN 46814
See all 34 photos
12004 Fairway Winds CT, Fort Wayne, IN 46814
REQUEST A TOUR If you would like to see this home without being there in person, select the "Virtual Tour" option and your agent will contact you to discuss available opportunities.
In-PersonVirtual Tour
Listed by Molly Barnhart • CENTURY 21 Bradley Realty, Inc
$ 589,900
Est. payment /mo
Open Sun 12PM-2PM

12004 Fairway Winds CT Fort Wayne, IN 46814

4 Beds

4 Baths

3,356 SqFt


Open House

Sun Oct 04, 12:00pm - 2:00pm

UPDATED:

Key Details

Property Type Single Family Home

Sub Type Site-Built Home

Listing Status Active

Purchase Type For Sale

Square Footage 3,356 sqft

Subdivision Chestnut Hills

MLS Listing ID IRM202634541

Bedrooms 4

Full Baths 3

Half Baths 1

HOA Fees $850/ann

HOA Y/N No

Year Built 2009

Annual Tax Amount $7,999

Tax Year 2026

Lot Size 0.275 Acres

Acres 0.275

Lot Dimensions 141x85

Property Sub-Type Site-Built Home

Property Description

Back on the market at no fault of the sellers. Welcome to the 12th hole on Chestnut Hills Golf Course. You absolutely won't want to miss the luxury outdoor living this deck has to offer, with a golf course view and a beautiful brick fireplace and build in grill, this is outdoor living at its finest! A two story foyer and great room with plenty of natural sunlight lead into a chefs dream kitchen with solid surface counters, updated stainless steel appliances, a beautiful backsplash and custom cabinets with ample storage space. The large main floor primary suite has a large walk in closet and stunning spa-like tiled shower featuring dual shower heads and ample space. Upstairs you will find two large bedrooms with a jack and jill bathroom, plus a bonus space! Off the bathroom is a finished attic space with a window big enough to be used as a play room or even a 5th bedroom. A perfectly finished basement provides an additional bedroom, full bathroom, full wet bar, office space and additional entertaining space. Don't forget the you'll have access to the neighborhood playgrounds, pickleball and tennis courts and the pool! You DO NOT WANT to miss this chance to get into Chestnut under $600K! Book your showing today

Location

State IN

County Allen County

Rooms

Basement Sump Pump, Daylight, Full, Finished

Interior

Interior Features 1st Bdrm En Suite, Attic Pull Down Stairs, Storage, Bar, High Ceilings, Ceiling Fan(s), Walk-In Closet(s), Countertops-Solid Surf, Eat-in Kitchen, Entrance Foyer, Jet/Garden Tub, Open Floorplan, Wet Bar, Main Level Bedroom Suite, Main Floor Laundry

Heating Natural Gas, Forced Air

Fireplaces Number 1

Fireplaces Type Living/Great Rm

Inclusions Dishwasher, Microwave, Refrigerator, Window Treatments, Range-Gas

Fireplace Y

Exterior

Parking Features Garage Door Opener

Garage Spaces 3.0

View Y/N true

Building

Lot Description Landscaped, Golf Frontage

Story Two

Sewer Public Sewer

Water City

Level or Stories Two

New Construction No

Schools

Elementary Schools Deer Ridge

Middle Schools Woodside

High Schools Homestead

School District Msd Of Southwest Allen Cnty

Others

Pets Allowed No

Tax ID 02-11-04-151-011.000-038

Acceptable Financing IRM202634541

Listing Terms IRM202634541

Special Listing Condition None

Virtual Tour https://www.propertypanorama.com/instaview/irmls/202634541


Indiana Regional MLS (IRMLS)

Nearby Locations

Dianna Clampitt

Dianna Clampitt

Broker

+1(317) 281-8129

GET MORE INFORMATION

Name
Phone*
Message

Go tour this home

12004 Fairway Winds CT