


54362 Susquehanna CT Elkhart, IN 46516
3 Beds
3 Baths
3,552 SqFt
Open House
Fri Oct 09, 3:00pm - 5:00pm
UPDATED:
Key Details
Property Type Single Family Home
Sub Type Site-Built Home
Listing Status Active
Purchase Type For Sale
Square Footage 3,552 sqft
Subdivision Riverlan Isles
MLS Listing ID IRM202635984
Bedrooms 3
Full Baths 2
Half Baths 1
HOA Y/N No
Year Built 1958
Annual Tax Amount $4,719
Tax Year 2026
Lot Size 0.350 Acres
Acres 0.35
Lot Dimensions 125x121
Property Sub-Type Site-Built Home
Property Description
Location
State IN
County Elkhart County
Rooms
Basement Sump Pump, Crawl Space, Slab
Interior
Interior Features ADA Features, Attic Pull Down Stairs, Balcony, Bar, Breakfast Bar, Built-in Features, Built-In Entertainment Ct, High Ceilings, Ceilings-Beamed, Vaulted Ceiling(s), Walk-In Closet(s), Countertops-Stone, Deck on Waterfront, Detector-Smoke, Eat-in Kitchen, Entrance Foyer, Generator-Whole House, Irrigation System, Kitchen Island, Open Floorplan, Utility Sink, Wet Bar, Stand Up Shower, Tub/Shower Combination, Workshop, Main Level Bedroom Suite, Formal Dining Room, Great Room, Main Floor Laundry, Custom Cabinetry
Heating Natural Gas, Forced Air
Fireplaces Number 1
Fireplaces Type Fire Pit, Family Room, Living/Great Rm, Gas Log, Wood Burning Stove
Inclusions Dishwasher, Microwave, Refrigerator, Washer, Window Treatments, Boat Lift-Covered, Dryer-Electric, Kitchen Exhaust Downdraft, Oven-Built-In, Range-Electric, Water Heater Gas, Water Softener-Owned, Window Treatment-Blinds
Fireplace Y
Appliance Disposal
Exterior
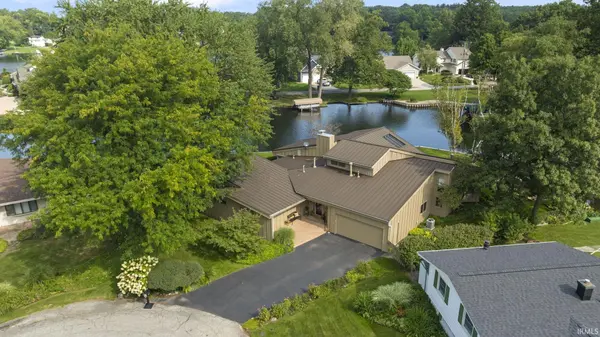
Parking Features Garage Door Opener, Asphalt
Garage Spaces 2.0
Fence None
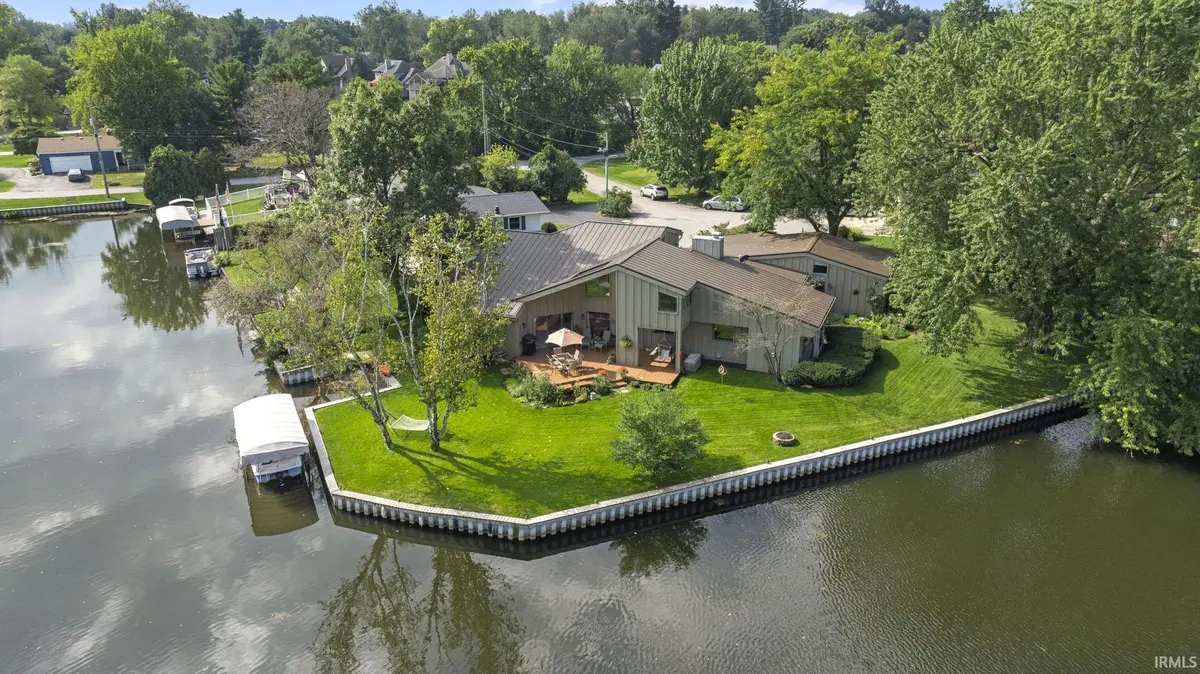
Waterfront Description Private Beach
View Y/N true
Building
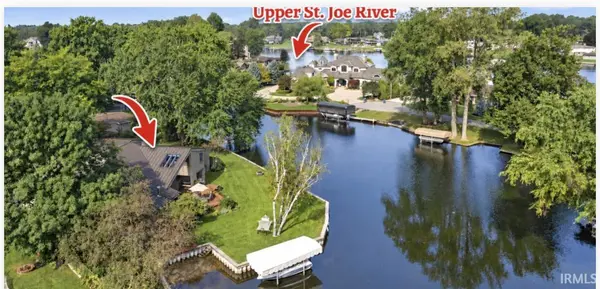
Lot Description Landscaped, Cul-De-Sac, Waterfront, Flood Plain, 0-2.9999, Water View, Waterfront-Level Bank
Story One and One Half
Sewer Septic Tank
Water Well
Level or Stories One and One Half
New Construction No
Schools
Elementary Schools East Side
Middle Schools Concord
High Schools Concord
School District Concord Community Schools
Others
Pets Allowed No
Tax ID 20-02-36-255-013.000-009
Acceptable Financing IRM202635984
Listing Terms IRM202635984
Special Listing Condition None
Virtual Tour https://www.propertypanorama.com/instaview/irmls/202635984

Nearby Locations