9805 E 10th ST, Indianapolis, IN 46229
See all 84 photos
9805 E 10th ST, Indianapolis, IN 46229
REQUEST A TOUR If you would like to see this home without being there in person, select the "Virtual Tour" option and your agent will contact you to discuss available opportunities.
In-PersonVirtual Tour
Listed by Lori Ann Meyer • Highgarden Real Estate
$ 345,000
Est. payment /mo
Save
Open Sat 11AM-1PM

9805 E 10th ST Indianapolis, IN 46229

3 Beds

4 Baths

4,394 SqFt


Open House

Sat Sep 05, 11:00am - 1:00pm

UPDATED:

Key Details

Property Type Single Family Home

Sub Type Single Family Residence

Listing Status Active

Purchase Type For Sale

Square Footage 4,394 sqft

Price per Sqft $78

Subdivision No Subdivision

MLS Listing ID 22123341

Bedrooms 3

Full Baths 3

Half Baths 1

HOA Y/N No

Year Built 1967

Tax Year 2025

Lot Size 1.140 Acres

Acres 1.14

Property Sub-Type Single Family Residence

Property Description

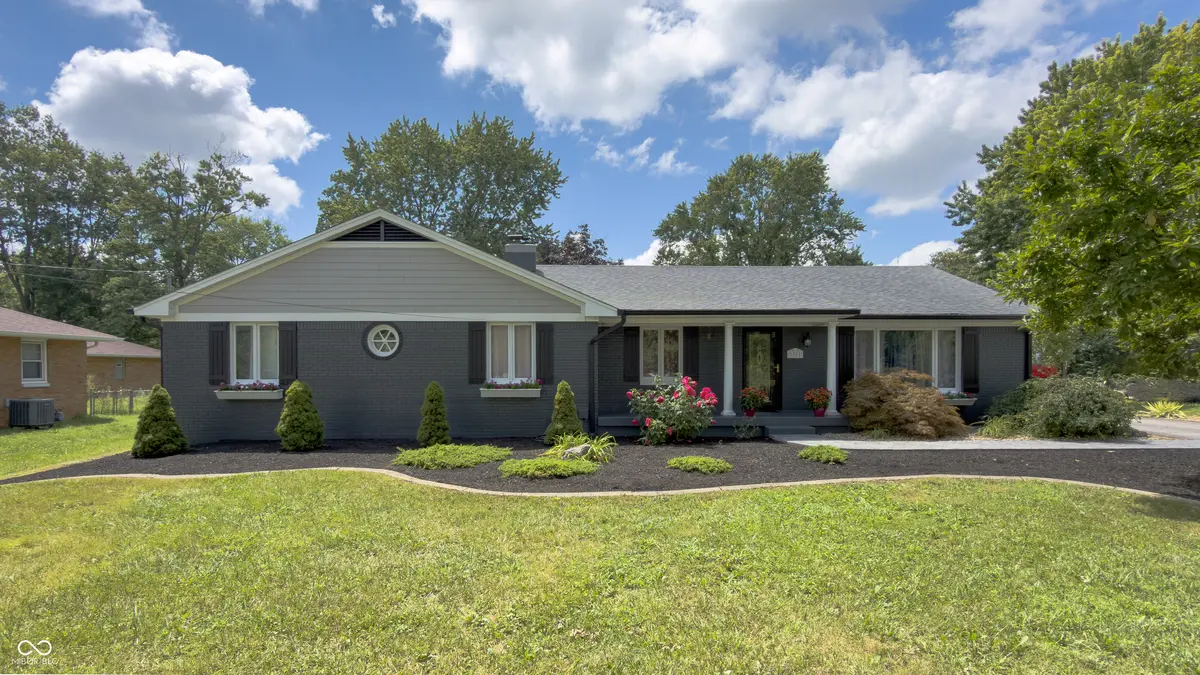
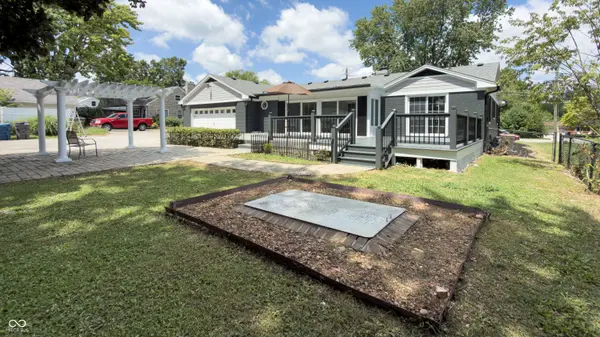
Completely remodeled in 2020, this 1967-built home now sits on 1.14 acres after the addition of the adjoining lot. New fiber cement siding, roof, gutters, downspouts, wood shutters, and window flower boxes give great curb appeal. Enjoy a stamped concrete patio, paver patio with pergola, and a deck off the primary suite. Inside: open floor plan with living room, dining room, and a kitchen featuring a large island, gas cooktop, vent hood, ample cabinetry, and a separate coffee/serving bar. Family room with fireplace, sunroom with tile floor and patio access, plus a half bath along with 3 bedrooms & 2 full bathrooms complete the main level, finished in laminate hardwood (carpet in bedrooms). Primary suite offers a walk-in closet and tiled shower with double vanity; bedrooms 2 & 3 share a Jack-and-Jill bath with tiled shower. Fully finished basement includes tile floors, full bathroom, a wet bar, large laundry room with sink, a huge recreation room and plenty of storage. Oversized 2-car attached garage. Outside: a powered shed, a landscaped pond with lily pads, and a fenced area with a chicken coop - perfect for animal lovers.

Location

State IN

County Marion

Rooms

Basement Full

Main Level Bedrooms 3

Kitchen Kitchen Some Updates

Interior

Interior Features Attic Access, Attic Stairway, Bath Sinks Double Main, Kitchen Island, Entrance Foyer, Paddle Fan, Eat-in Kitchen, Smart Thermostat, Walk-In Closet(s), Wet Bar

Heating Forced Air, Natural Gas

Cooling Central Air

Fireplaces Number 1

Fireplaces Type Family Room, Gas Log

Equipment None, Sump Pump

Fireplace Y

Appliance Gas Cooktop, Dishwasher, Disposal, Gas Water Heater, Exhaust Fan, Oven, Double Oven, Refrigerator

Exterior

Exterior Feature Storage, Water Feature Fountain

Garage Spaces 2.0

Utilities Available Natural Gas Connected

Water Access Desc Well,Public

Building

Story One

Foundation Block

Water Well, Public

Architectural Style Ranch

Structure Type Brick,Cement Siding

New Construction false

Schools

Elementary Schools Grassy Creek Elementary School

High Schools Warren Central High School

School District Msd Warren Township


MIBOR MLS

Nearby Locations

Dianna Clampitt

Dianna Clampitt

Broker

+1(317) 281-8129

GET MORE INFORMATION

Name
Phone*
Message

Go tour this home

9805 E 10th ST