401 N Aspen LN, Muncie, IN 47304
See all 41 photos
401 N Aspen LN, Muncie, IN 47304
REQUEST A TOUR If you would like to see this home without being there in person, select the "Virtual Tour" option and your agent will contact you to discuss available opportunities.
In-PersonVirtual Tour
Listed by Marissa Earls • RE/MAX Real Estate Groups • Cell: 765-744-4658
$ 339,900
Est. payment /mo
Active

401 N Aspen LN Muncie, IN 47304

4 Beds

3 Baths

2,483 SqFt


UPDATED:

Key Details

Property Type Single Family Home

Sub Type Site-Built Home

Listing Status Active

Purchase Type For Sale

Square Footage 2,483 sqft

Subdivision West Brook / Westbrook

MLS Listing ID IRM202636208

Style Colonial,Traditional

Bedrooms 4

Full Baths 2

Half Baths 1

HOA Y/N No

Year Built 1965

Annual Tax Amount $2,474

Tax Year 2026

Lot Size 0.460 Acres

Acres 0.46

Lot Dimensions 100 x 200

Property Sub-Type Site-Built Home

Property Description

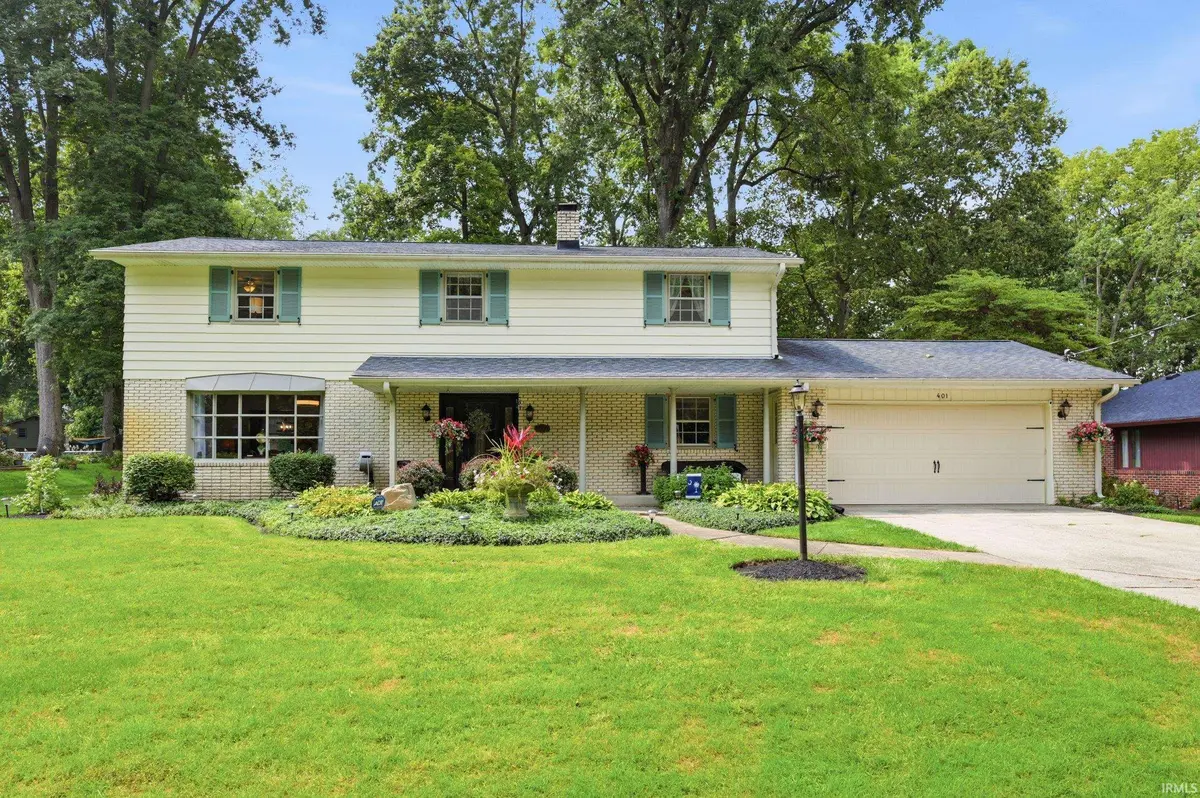
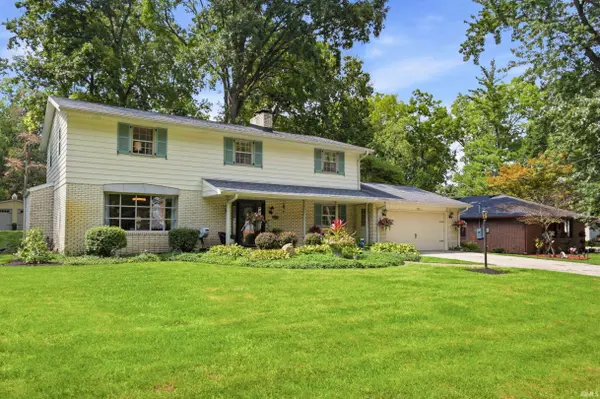
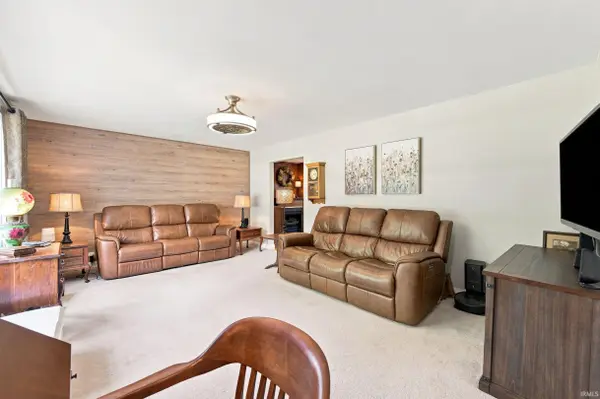
Well-loved for 30 years and ready to begin a new chapter, 401 N Aspen Lane is nestled among the trees of beautiful Aspen Lane in the desirable Westbrook neighborhood—and there is so much to love here, it's hard to capture it all in just a few words. Inside, warmth, and character are found throughout, with two separate living spaces, four bedrooms, two and a half bathrooms, and not one, but THREE gas fireplaces—located in the dining room, family room, and primary bedroom. The kitchen offers a comfortable gathering place for everyday meals and entertaining alike, with stainless steel appliances included, while the connected dining area provides another inviting space to gather around the table. Upstairs you will find all four bedrooms, including a spacious primary suite with its own gas fireplace and beautiful en-suite bath featuring a walk-in shower, double vanity, and jetted soaking tub. And then there's the outdoor space. From the front porch made for slow mornings and coffee sipping to the back patio overlooking a beautifully landscaped backyard, this property offers plenty of places to simply enjoy being outside. Thoughtfully landscaped flower beds, a peaceful water feature, and a dedicated fire pit area create a backyard that feels like its own little retreat. Adding even more possibility is the 24x32 garage/barn, built in 2022 and complete with electricity. Whether you envision extra storage, workshop space, room for hobbies, parking for classic cars, or a little of everything, it's an incredible bonus to an already special property. Important improvements offer even more peace of mind, including a brand-new upper roof & water heater in 2026, crawlspace encapsulation completed by Orkin in 2023 with a transferable warranty, and a LeafFilter gutter guard system installed in 2022, also with a transferable warranty. After three decades of being cared for and enjoyed, this tucked-in-the-trees Westbrook property is ready for someone new to make it theirs—and to begin its next chapter.

Location

State IN

County Delaware County

Rooms

Basement Crawl Space

Interior

Interior Features 1st Bdrm En Suite, Built-in Features, Ceiling Fan(s), Ceilings-Beamed, Walk-In Closet(s), Countertops-Stone, Eat-in Kitchen, Entrance Foyer, Jet Tub, Laundry-Chute, Range/Oven Hook Up Elec, Six Panel Doors, Double Vanity, Stand Up Shower, Garage-Heated, Main Floor Laundry, Washer Hook-Up

Heating Natural Gas, Forced Air

Fireplaces Number 3

Fireplaces Type Fire Pit, Dining Room, Family Room, 1st Bdrm, Gas Log, Three +

Inclusions Dishwasher, Microwave, Refrigerator, Washer, Window Treatments, Dehumidifier, Dryer-Electric, Range-Electric, Water Heater Gas, Water Softener-Owned, Window Treatment-Blinds, Window Treatment-Shutters, Wine Chiller

Fireplace Y

Appliance Disposal

Exterior

Parking Features Garage Door Opener, Concrete

Garage Spaces 2.0

Fence None

Amenities Available None

Waterfront Description None

View Y/N true

Building

Lot Description Landscaped, Level, Part Wooded, 0-2.9999

Story Two

Sewer Public Sewer

Water Well

Level or Stories Two

New Construction No

Schools

Elementary Schools Pleasant View K-2 Yorktown 3-5

Middle Schools Yorktown

High Schools Yorktown

School District Yorktown Community Schools

Others

Pets Allowed No

Tax ID 18-10-10-377-029.000-032

Acceptable Financing IRM202636208

Listing Terms IRM202636208

Special Listing Condition None

Virtual Tour https://www.propertypanorama.com/instaview/irmls/202636208


Indiana Regional MLS (IRMLS)

Nearby Locations

Dianna Clampitt

Dianna Clampitt

Broker

+1(317) 281-8129

GET MORE INFORMATION

Name
Phone*
Message

Go tour this home

401 N Aspen LN