3021 Sandarac LN, Fort Wayne, IN 46815-8082
See all 34 photos
3021 Sandarac LN, Fort Wayne, IN 46815-8082
REQUEST A TOUR If you would like to see this home without being there in person, select the "Virtual Tour" option and your agent will contact you to discuss available opportunities.
In-PersonVirtual Tour
Listed by Gregory Brown • CENTURY 21 Bradley Realty, Inc • Cell: 260-602-5297
$ 234,900
Est. payment /mo
Active

3021 Sandarac LN Fort Wayne, IN 46815-8082

3 Beds

2 Baths

1,296 SqFt


UPDATED:

Key Details

Property Type Single Family Home

Sub Type Site-Built Home

Listing Status Active

Purchase Type For Sale

Square Footage 1,296 sqft

Subdivision Briargate

MLS Listing ID IRM202636475

Style Ranch

Bedrooms 3

Full Baths 2

HOA Fees $120/ann

HOA Y/N No

Year Built 1992

Annual Tax Amount $2,078

Tax Year 2026

Lot Size 10,454 Sqft

Acres 0.24

Lot Dimensions 80X131

Property Sub-Type Site-Built Home

Property Description

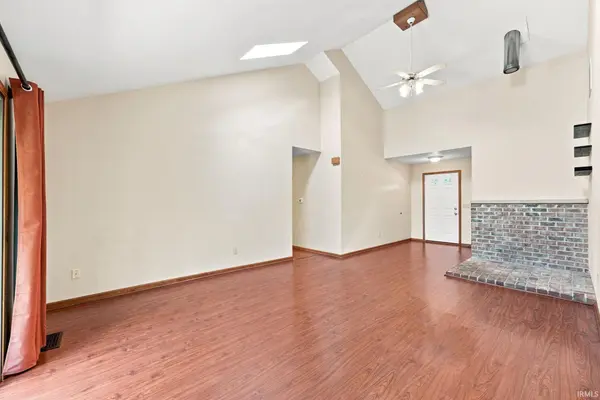
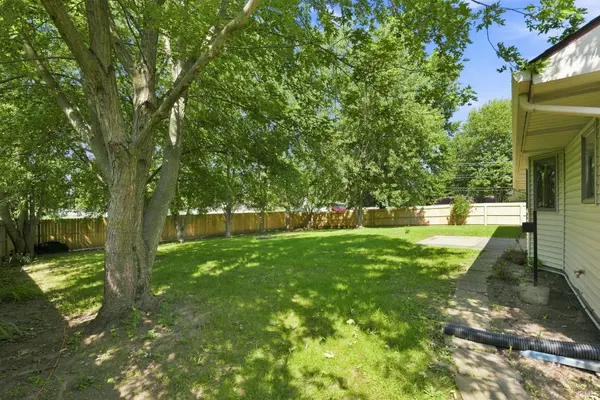
*OPEN HOUSE this THURSDAY, October 1st from 6-8pm!! *This home is eligible for 0% down conventional financing with no PMI and is also eligible for a grant to be used towards buyer's closing costs depending on buyer qualifications. *This charming 3 Bedroom & 2 Full Bath ranch on a beautiful, fenced in wooded lot checks all the boxes! *Ideally located just minutes from I-469, Chapel Ridge Shopping Complex, Blackhawk Schools, and Georgetown, this home also backs directly to St. Peter's School for added convenience. *Step inside to a spacious, light-filled living room featuring a cathedral ceiling, beautiful laminate flooring, two skylights, and a sliding patio door that bring the outdoors in. *The kitchen offers an abundance of cabinets and counter space, plus stainless-steel appliances that all stay with the home. *The adjoining eat-in area features a bay window overlooking the peaceful, privacy-fenced backyard. *Outdoor living is easy with a patio and firepit—perfect for morning coffee, summer gatherings, or relaxing evenings at home. *The primary suite offers a walk-in closet and spacious en-suite bath with tile flooring and stand up shower. *The oversized garage provides excellent storage, while the floored attic offers even more space for all your storage needs. *Major bonus: the furnace and A/C were replaced five years ago and the water heater just last year! *With its desirable location, generous living spaces, private backyard, excellent storage and recent mechanical updates, this home is a fantastic opportunity. *Come see why this one deserves to be at the top of your list!

Location

State IN

County Allen County

Rooms

Basement Slab

Interior

Interior Features 1st Bdrm En Suite, Attic Pull Down Stairs, Cathedral Ceiling(s), Walk-In Closet(s), Countertops-Laminate, Crown Molding, Detector-Smoke, Entrance Foyer, Natural Woodwork, Near Walking Trail, Open Floorplan, Pantry, Range/Oven Hook Up Gas, Main Level Bedroom Suite, Great Room, Main Floor Laundry

Heating Natural Gas, Forced Air

Fireplaces Type None

Inclusions Dishwasher, Microwave, Refrigerator, Washer, Window Treatments, Dryer-Electric, Oven-Gas, Range-Gas, Water Heater Gas

Fireplace N

Appliance Disposal

Exterior

Parking Features Garage Door Opener, Concrete

Garage Spaces 2.5

Fence Privacy, Wood

Amenities Available Sidewalks

Waterfront Description None

View Y/N true

Building

Lot Description Landscaped, Corner Lot, Level, Part Wooded

Story One

Sewer Public Sewer

Water City

Level or Stories One

New Construction No

Schools

Elementary Schools Haley

Middle Schools Blackhawk

High Schools Snider

School District Fort Wayne Community

Others

Pets Allowed No

Tax ID 02-08-35-101-003.000-072

Acceptable Financing IRM202636475

Listing Terms IRM202636475

Special Listing Condition None

Virtual Tour https://www.propertypanorama.com/instaview/irmls/202636475


Indiana Regional MLS (IRMLS)

Nearby Locations

Dianna Clampitt

Dianna Clampitt

Broker

+1(317) 281-8129

GET MORE INFORMATION

Name
Phone*
Message

Go tour this home

3021 Sandarac LN