8626 Wrangler CT, Indianapolis, IN 46217
See all 40 photos
8626 Wrangler CT, Indianapolis, IN 46217
REQUEST A TOUR If you would like to see this home without being there in person, select the "Virtual Tour" option and your agent will contact you to discuss available opportunities.
In-PersonVirtual Tour
Listed by Kelley O'Connor • CENTURY 21 Scheetz
$ 425,000
Est. payment /mo
Save
Open Sun 12PM-1PM

8626 Wrangler CT Indianapolis, IN 46217

4 Beds

3 Baths

2,394 SqFt


Open House

Sun Sep 06, 12:00pm - 1:00pm

UPDATED:

Key Details

Property Type Single Family Home

Sub Type Single Family Residence

Listing Status Active

Purchase Type For Sale

Square Footage 2,394 sqft

Price per Sqft $177

Subdivision Southcreek

MLS Listing ID 22123536

Bedrooms 4

Full Baths 2

Half Baths 1

HOA Fees $250/ann

HOA Y/N Yes

Year Built 1995

Tax Year 2025

Lot Size 10,890 Sqft

Acres 0.25

Property Sub-Type Single Family Residence

Property Description

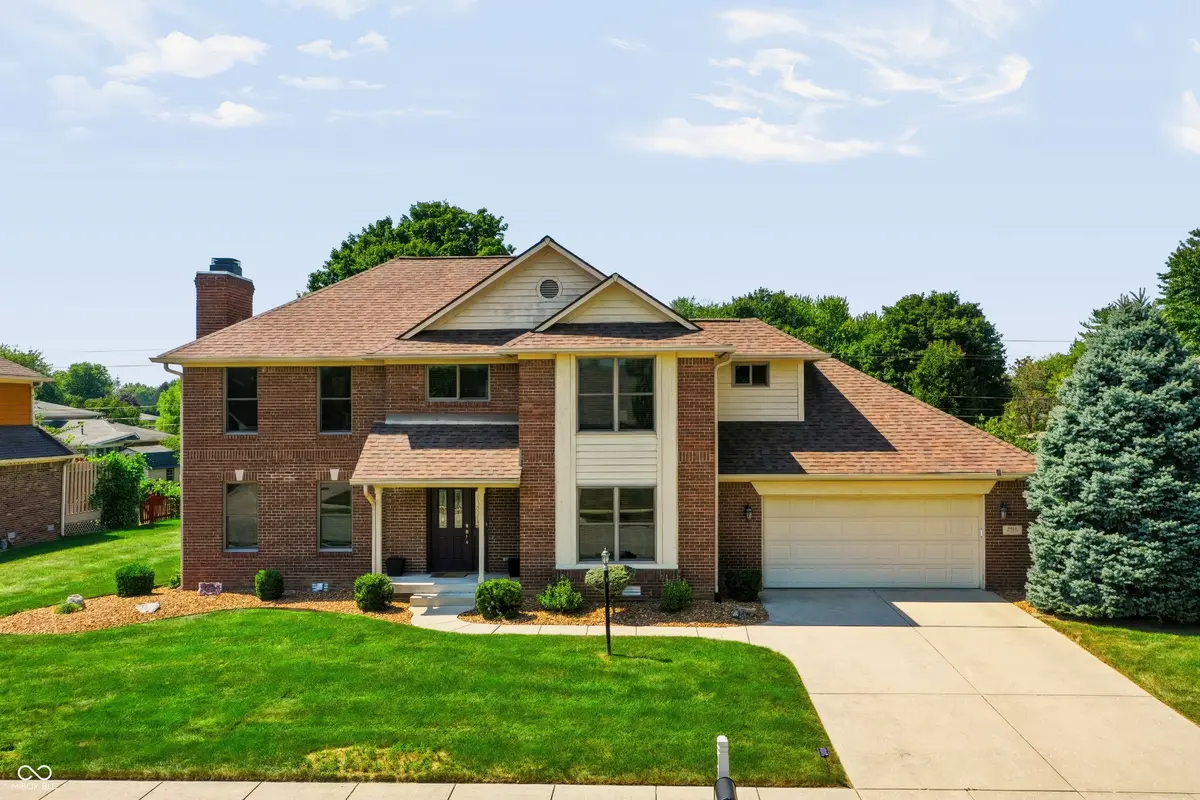
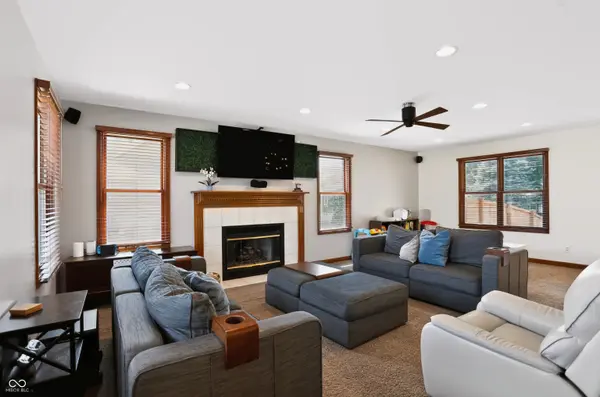
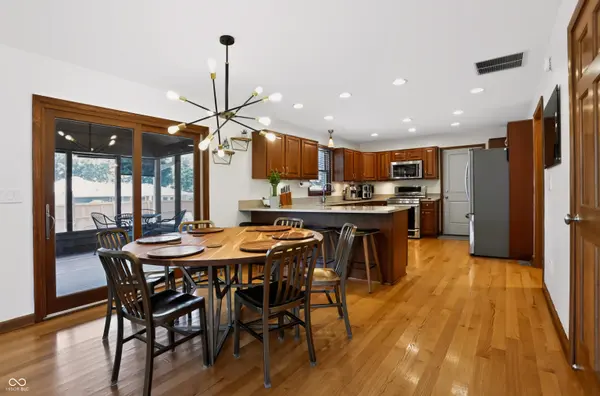
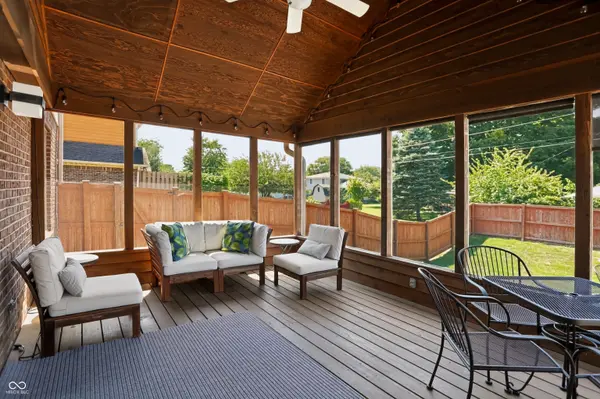
Tucked away on a quiet cul-de-sac in the popular Southcreek neighborhood, this custom 2-story brick home has plenty of space inside, but just wait until you see the backyard! Summer fun starts here with an inground pool, deck, screened-in porch, and fully fenced yard. Swim, fire up the grill, hang out with friends, or relax on the screened porch. This backyard was made for enjoying! Inside, you'll find 4 bedrooms, 2.5 baths, hardwood floors, and a circular main-level floor plan. The spacious eat-in kitchen has tons of counter space and cabinets, stainless steel appliances, and a great view of the backyard. The great room flows into the kitchen and dining area, plus there's flexible space on the main level for an office, extra living area, or playroom. All 4 bedrooms are upstairs, with one currently used as a home office. The primary suite features dual sinks, a separate shower, and jetted tub. Even the garage is finished with a clean epoxy floor.Great space inside and a backyard you'll want to spend all summer in. This one is ready to enjoy!

Location

State IN

County Marion

Interior

Interior Features Breakfast Bar, Tray Ceiling(s), Entrance Foyer, Eat-in Kitchen, Walk-In Closet(s)

Heating Forced Air, Natural Gas

Cooling Central Air

Flooring Hardwood

Fireplaces Number 1

Fireplaces Type Family Room, Gas Starter

Equipment Smoke Alarm

Fireplace Y

Appliance Dishwasher, Disposal, Microwave, Gas Oven, Gas Water Heater, Water Softener Owned

Exterior

Garage Spaces 2.0

Water Access Desc Public

Building

Story Two

Foundation Crawl Space

Water Public

Architectural Style Traditional

Structure Type Brick,Cedar

New Construction false

Schools

Middle Schools Perry Meridian Middle School

High Schools Perry Meridian High School

School District Perry Township Schools

Others

Ownership Mandatory Fee


MIBOR MLS

Nearby Locations

Dianna Clampitt

Dianna Clampitt

Broker

+1(317) 281-8129

GET MORE INFORMATION

Name
Phone*
Message

Go tour this home

8626 Wrangler CT