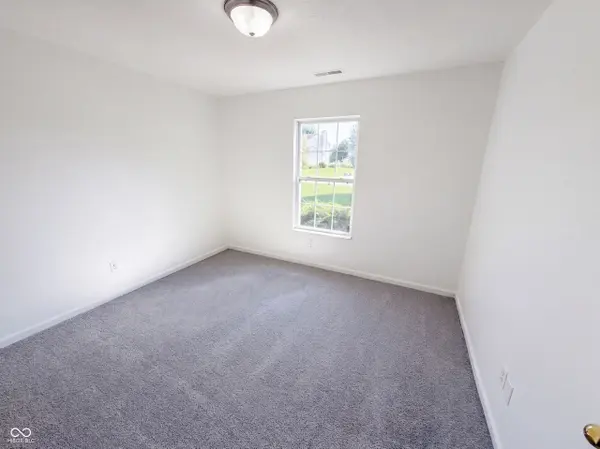
2018 Oakbrooke CT, Avon, IN 46123
See all 27 photos
2018 Oakbrooke CT, Avon, IN 46123
REQUEST A TOUR If you would like to see this home without being there in person, select the "Virtual Tour" option and your agent will contact you to discuss available opportunities.
In-PersonVirtual Tour
Listed by Shelby Farrar • Opendoor Brokerage LLC
$ 300,000
Est. payment /mo
Save
Open Tue 9AM-7PM

2018 Oakbrooke CT Avon, IN 46123

3 Beds

2 Baths

1,622 SqFt


Open House

Tue Sep 08, 9:00am - 7:00pm

Wed Sep 09, 9:00am - 7:00pm

Thu Sep 10, 9:00am - 7:00pm

Fri Sep 11, 9:00am - 7:00pm

Sat Sep 12, 9:00am - 7:00pm

Sun Sep 13, 9:00am - 7:00pm

Mon Sep 14, 9:00am - 7:00pm

UPDATED:

Key Details

Property Type Single Family Home

Sub Type Single Family Residence

Listing Status Active

Purchase Type For Sale

Square Footage 1,622 sqft

Price per Sqft $184

Subdivision Village Oaks

MLS Listing ID 22124737

Bedrooms 3

Full Baths 2

HOA Fees $265/ann

HOA Y/N Yes

Year Built 2003

Tax Year 2025

Lot Size 0.290 Acres

Acres 0.29

Property Sub-Type Single Family Residence

Property Description

2018 Oakbrooke Ct is a single-story Avon home set on a large cul-de-sac lot with an open main living area. The kitchen includes stainless steel appliances and generous counter space for meal preparation, opening directly to the adjacent living and dining spaces. The primary bedroom features a walk-in closet for organized storage and connects to a bathroom with a double vanity, a soaking tub, and a separate shower. A finished bonus room upstairs adds flexible living space, while additional bedrooms provide comfortable accommodations. A covered patio extends the living area into a fully fenced backyard, and an attached two-car garage completes this well-maintained residence with practical amenities throughout every room. Included 100-Day Home Warranty with buyer activation

Location

State IN

County Hendricks

Rooms

Main Level Bedrooms 3

Interior

Interior Features Attic Access, Vaulted Ceiling(s), Walk-In Closet(s)

Heating Forced Air

Cooling Central Air

Equipment None

Fireplace N

Appliance Microwave, Dishwasher, Electric Oven

Exterior

Garage Spaces 2.0

Water Access Desc Public

Building

Story One

Foundation Slab

Water Public

Architectural Style Other

Structure Type Brick,Vinyl Siding

New Construction false

Schools

Middle Schools Avon Middle School South

High Schools Avon High School

School District Avon Community School Corp

Others

Ownership Mandatory Fee


MIBOR MLS

Nearby Locations

Dianna Clampitt

Dianna Clampitt

Broker

+1(317) 281-8129

GET MORE INFORMATION

Name
Phone*
Message

Go tour this home

2018 Oakbrooke CT