2995 Peebleshire LN, Lafayette, IN 47909
See all 48 photos
2995 Peebleshire LN, Lafayette, IN 47909
REQUEST A TOUR If you would like to see this home without being there in person, select the "Virtual Tour" option and your agent will contact you to discuss available opportunities.
In-PersonVirtual Tour
Listed by Lafayette Listing Realty LLC
$ 369,900
Est. payment /mo
Open Sat 11AM-1PM

2995 Peebleshire LN Lafayette, IN 47909

4 Beds

3 Baths

2,243 SqFt


Open House

Sat Sep 12, 11:00am - 1:00pm

UPDATED:

Key Details

Property Type Single Family Home

Sub Type Site-Built Home

Listing Status Active

Purchase Type For Sale

Square Footage 2,243 sqft

Subdivision Hunters Crest

MLS Listing ID IRM202637148

Style A-Frame

Bedrooms 4

Full Baths 2

Half Baths 1

HOA Fees $315/ann

HOA Y/N No

Year Built 2008

Annual Tax Amount $1,644

Tax Year 2025

Lot Size 0.260 Acres

Acres 0.26

Lot Dimensions 93x120

Property Sub-Type Site-Built Home

Property Description

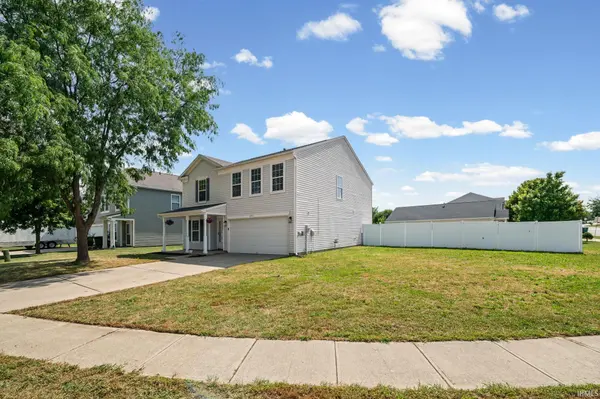
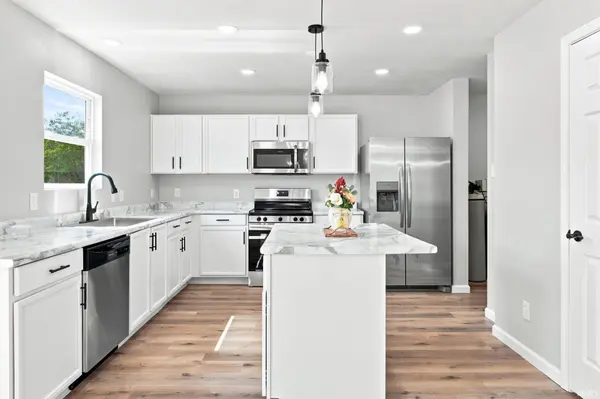
Welcome to this beautifully updated, move-in-ready home offering nearly 2,243 sq. ft. of modern living space on a spacious corner lot! Boasting 4 bedrooms, 2.5 bathrooms, and a 2-car attached garage, this property seamlessly combines thoughtful layout enhancements with extensive upgrades throughout. Step inside to experience a fresh, modern feel highlighted by new waterproof LVP flooring, an updated staircase, and fresh interior paint throughout the entire home. The open-concept main level features bright, spacious living and dining areas designed for everyday relaxation and seamless entertaining. Modern accents include new interior doors, new hardware, new baseboards and casing, new window blinds, new light fixtures, and stylish dining room chandelier. The newly upgraded kitchen is equipped with a spacious modern island, new countertops, a stainless-steel sink with new faucet, freshly painted white cabinetry, and a 4-piece set of Frigidaire stainless-steel appliances. Bright recessed can lighting and stylish pendant lights bring an energetic, inviting feel to space. All 4 bedrooms are conveniently located on the upper level and offer generous closet space, alongside an upstairs laundry room that provides ultimate daily convenience. Every bedroom, along with the main living area, is outfitted with remote-controlled ceiling fans with integrated lighting. All bathrooms are tastefully refreshed with designer-choice luxury vinyl tile flooring, modern light fixtures and new plumbing valves, plus new vanity and wall cabinet in half bath. Enjoy true peace of mind with extensive electrical updates, all-new switches/outlets/GFCIs, new smoke and CO detectors, smart Ecobee thermostat, new water heater, and a recently serviced HVAC system. Newer roof (<3yrs old) offers added confidence for years to come. Situated on a premier corner lot, the exterior boasts freshly power-washed siding and fencing, along with a fully enclosed white vinyl privacy yard—perfect for secure family gatherings and outdoor entertaining. New patio storm door and modern exterior lightings offer enhanced curb appeal and lasting peace of mind. Conveniently located on Lafayette's desirable south side with quick access to Purdue University, major employers including Walmart, SIA, and IU Health Arnett, highly rated TSC schools, top shopping, dining, parks, and major commuter routes. Simply unpack & enjoy! Schedule your private tour today! Owner is a licensed real estate agent. See Agent Remarks.

Location

State IN

County Tippecanoe County

Rooms

Basement Slab

Interior

Interior Features Hot Tub/Spa, Cable Ready, Ceiling Fan(s), Closet(s) Walk-in, Countertops-Laminate, Detector-Carbon Monoxide, Detector-Smoke, Disposal, Dryer Hook Up Electric, Eat-in Kitchen, Garage Door Opener, Kitchen Island, Porch Covered, Washer Hook-Up

Heating Gas, Forced Air

Fireplaces Type None

Inclusions Dishwasher, Microwave, Refrigerator, Window Treatments, Oven-Electric, Range-Electric, Water Heater Gas

Fireplace N

Exterior

Parking Features Concrete

Garage Spaces 2.0

Fence Privacy, Vinyl

Waterfront Description None

View Y/N true

Building

Lot Description Corner Lot, Level, 0-2.9999

Story Two

Sewer Public Sewer

Water City

Level or Stories Two

New Construction No

Schools

Elementary Schools Woodland

Middle Schools Wea Ridge

High Schools Mc Cutcheon

School District Tippecanoe School Corp.

Others

Pets Allowed No

Tax ID 79-11-15-430-014.000-030

Acceptable Financing IRM202637148

Listing Terms IRM202637148

Special Listing Condition None

Virtual Tour https://www.propertypanorama.com/instaview/irmls/202637148


Indiana Regional MLS (IRMLS)

Nearby Locations

Dianna Clampitt

Dianna Clampitt

Broker

+1(317) 281-8129

GET MORE INFORMATION

Name
Phone*
Message

Go tour this home

2995 Peebleshire LN