8328 Norwood CT, Fort Wayne, IN 46835
See all 39 photos
8328 Norwood CT, Fort Wayne, IN 46835
REQUEST A TOUR If you would like to see this home without being there in person, select the "Virtual Tour" option and your agent will contact you to discuss available opportunities.
In-PersonVirtual Tour
Listed by eXp Realty, LLC
$ 499,900
Est. payment /mo
Open Fri 4PM-6PM

8328 Norwood CT Fort Wayne, IN 46835

5 Beds

4 Baths

4,513 SqFt


Open House

Fri Sep 11, 4:00pm - 6:00pm

UPDATED:

Key Details

Property Type Single Family Home

Sub Type Site-Built Home

Listing Status Active

Purchase Type For Sale

Square Footage 4,513 sqft

Subdivision Cherry Hill(S)

MLS Listing ID IRM202637158

Bedrooms 5

Full Baths 3

Half Baths 1

HOA Fees $1,168/ann

HOA Y/N No

Year Built 2001

Annual Tax Amount $5,756

Tax Year 2026

Lot Size 0.270 Acres

Acres 0.27

Lot Dimensions 79X149

Property Sub-Type Site-Built Home

Property Description

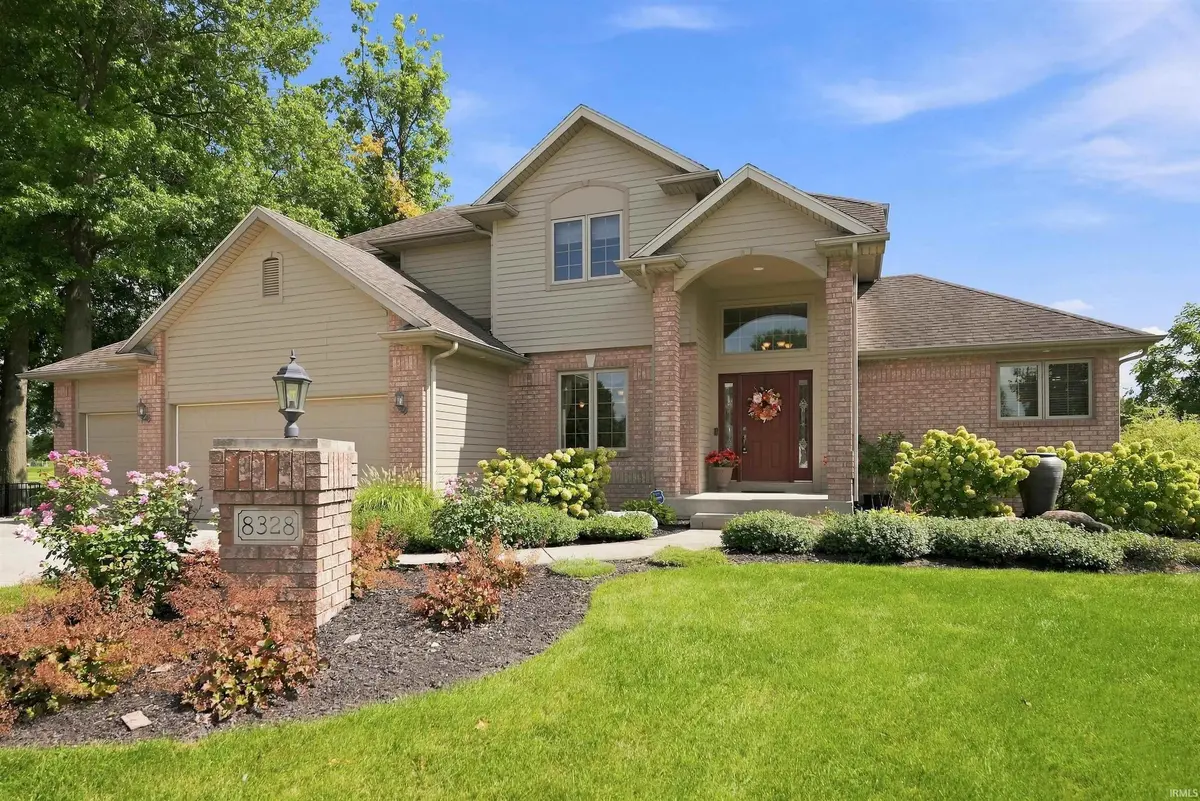
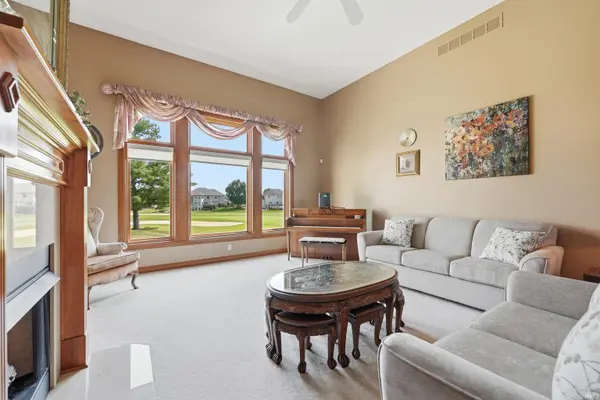
**Please join us for an Open House Friday, September 11 from 5 - 7 pm.** Welcome to your dream home overlooking the scenic 4th and 5th holes of the Cherry Hill Golf Course! Situated in one of Fort Wayne's most desirable communities, this stunning ORIGINAL ONE OWNER 2-story home with a fully finished lower level offers breathtaking golf course views from the hearth room, kitchen, formal living room, and main-floor master suite. Because the home is positioned off the cart path, you enjoy pristine views with total backyard privacy! Main Floor Primary Suite: Features a completely renovated private shower, walk-in closet, and gorgeous fairway views. Upper Level Bedrooms: Includes 2 spacious bedrooms connected by a convenient Jack & Jill bathroom. Lower Level Retreat: Features a 4th bedroom with a walk-in closet, a full bath, a bonus room (optional 5th bedroom), a wet bar, and an open space perfect for entertaining. Hearth Room & Formal Living Room: Two cozy gas fireplaces on the main level—a ventless gas log in the formal living room and a direct-vent gas log in the hearth room. Gourmet Kitchen: Outfitted with solid granite countertops, a stylish stone backsplash, a center island, a walk-in pantry, a unique chocolate granite sink with matching faucet, and updated stainless steel appliances (Dishwasher, Microwave, Refrigerator, Electric Oven/Range, and Range Hood). Architectural Details Throughout: Foyer entry, soaring 9'+ ceilings, crown molding, natural woodwork, pocket doors, built-in desk, and high-efficiency window treatments. Entertainer's Dream: The full, finished basement is ideal for hosting game nights, movie marathons, or gatherings around the built-in bar. Outdoor Living & Community Amenities Expansive Back Deck: Perfect for outdoor dining and taking in the year-round golf course scenery. Professionally Landscaped: Low-maintenance brick and vinyl exterior with lush, professional landscaping. Enjoy community access to adult and children's pools, tennis courts, and racquetball courts. (Note: Cherry Hill Golf Course memberships are available separately). Heating & Cooling: Gas Forced Air Furnace (6 yrs) with whole-house humidifier & air filter; Central A/C (6 yrs).

Location

State IN

County Allen County

Rooms

Basement Finished, Full

Interior

Interior Features 1st Bdrm En Suite, Alarm System-Security, Attic Pull Down Stairs, Storage, Bar, Built-in Desk, Ceiling-Tray, Ceiling Fan(s), Closet(s) Walk-in, Countertops-Solid Surf, Crown Molding, Deck Open, Foyer Entry, Garden Tub, Kitchen Island, Landscaped, Kitchenette, Main Level Bedroom Suite

Heating Gas, Forced Air

Fireplaces Number 2

Fireplaces Type Breakfast Room, Family Room, Basement

Inclusions Dishwasher, Microwave, Refrigerator, Washer, Window Treatments, Air Purifier/Air Filter, Dryer-Electric, Humidifier, Kitchen Exhaust Hood, Range-Electric, Sump Pump, Water Heater Gas

Fireplace Y

Exterior

Garage Spaces 3.0

Pool Association

Amenities Available Pool, Tennis Court(s)

View Y/N true

Building

Lot Description Level

Story One

Sewer Public Sewer

Water City

Level or Stories One

New Construction No

Schools

Elementary Schools Arlington

Middle Schools Jefferson

High Schools Northrop

School District Fort Wayne Community

Others

Pets Allowed No

Tax ID 02-08-14-127-017.000-072

Acceptable Financing IRM202637158

Listing Terms IRM202637158

Special Listing Condition None

Virtual Tour https://www.propertypanorama.com/instaview/irmls/202637158


Indiana Regional MLS (IRMLS)

Nearby Locations

Dianna Clampitt

Dianna Clampitt

Broker

+1(317) 281-8129

GET MORE INFORMATION

Name
Phone*
Message

Go tour this home

8328 Norwood CT