4225 Blackford RD, Bargersville, IN 46106
See all 62 photos
4225 Blackford RD, Bargersville, IN 46106
REQUEST A TOUR If you would like to see this home without being there in person, select the "Virtual Tour" option and your agent will contact you to discuss available opportunities.
In-PersonVirtual Tour
Listed by Laurie Brown • CENTURY 21 Scheetz
$ 650,000
Est. payment /mo
Save
Open Sat 2PM-4PM

4225 Blackford RD Bargersville, IN 46106

5 Beds

5 Baths

3,827 SqFt


Open House

Sat Sep 12, 2:00pm - 4:00pm

UPDATED:

Key Details

Property Type Single Family Home

Sub Type Single Family Residence

Listing Status Active

Purchase Type For Sale

Square Footage 3,827 sqft

Price per Sqft $169

Subdivision Morningside

MLS Listing ID 22124781

Bedrooms 5

Full Baths 4

Half Baths 1

HOA Fees $550/ann

HOA Y/N Yes

Year Built 2023

Tax Year 2025

Lot Size 10,454 Sqft

Acres 0.24

Property Sub-Type Single Family Residence

Property Description

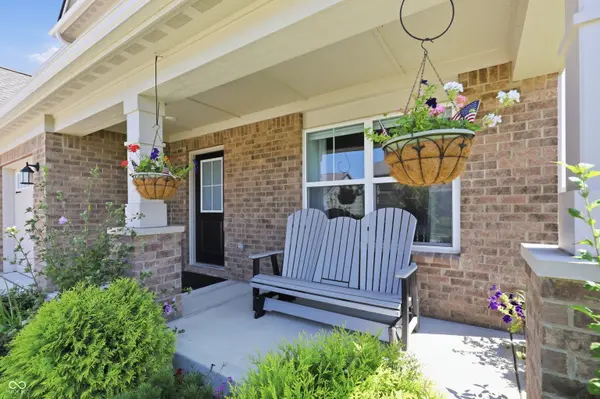
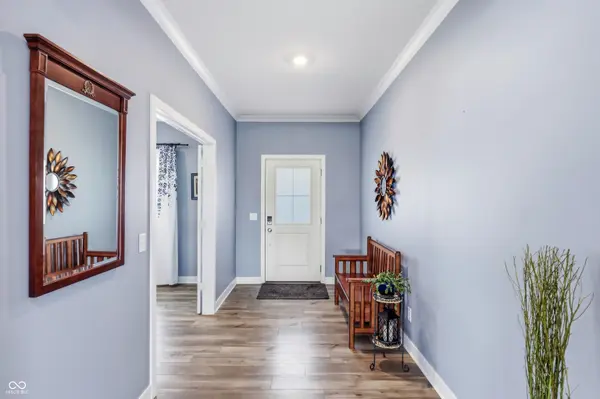
OPEN HOUSE SATURDAY 2-4!!!! Highly regarded Center Grove Schools! This true pride-of-ownership home offers exceptional space, thoughtful upgrades, and spectacular pond views. The open-concept main level seamlessly connects the living room, dining area, sunroom, and gourmet kitchen, featuring built-in appliances, double ovens, a large center island with quartz countertops, and a custom walk-in pantry. With 5 spacious bedrooms and 4 full bath and 1 half bath, including 3 bedrooms with ensuites, this home provides exceptional flexibility. The main-level guest suite includes a private full bath, while an office/dining room adds versatility. Custom blinds are featured throughout. Upstairs, the expansive primary suite offers a relaxing sitting area, plus a loft for additional living space. Enjoy the fenced premium pond lot, screened in back porch, professional landscaping, irrigation sprinkler system, and amazing water views from the sunroom. Dual-zone HVAC provides enhanced comfort throughout. A 3-car garage offers plenty of storage. Neighborhood amenities include a community pool and playground, with Kephart Park and Splashpad within walking distance. Move-in ready and loaded with upgrades-why wait for new construction when this exceptional home is ready now? Quick move-in!!!

Location

State IN

County Johnson

Rooms

Main Level Bedrooms 1

Interior

Interior Features Attic Access, Breakfast Bar, Tray Ceiling(s), Kitchen Island, In-Law Floorplan, Eat-in Kitchen, Pantry, Smart Thermostat, Storage, Walk-In Closet(s), Wood Work Painted

Cooling Central Air

Fireplaces Number 1

Fireplaces Type Family Room, Gas Log

Fireplace Y

Appliance Gas Cooktop, Dishwasher, Electric Water Heater, Disposal, Microwave, Electric Oven, Gas Oven, Range Hood, Refrigerator

Exterior

Exterior Feature Gutter Guards, Lighting, Smart Lock(s)

Garage Spaces 2.0

View Y/N true

Water Access Desc Public

View Pond

Building

Story Two

Foundation Slab

Water Public

Architectural Style Farmhouse, Traditional

Structure Type Brick,Cement Siding

New Construction false

Schools

Elementary Schools Walnut Grove Elementary School

Middle Schools Center Grove Middle School Central

High Schools Center Grove High School

School District Center Grove Community School Corp

Others

HOA Fee Include Entrance Common,Insurance,Maintenance,ParkPlayground,Management

Ownership Mandatory Fee


MIBOR MLS

Nearby Locations

Dianna Clampitt

Dianna Clampitt

Broker

+1(317) 281-8129

GET MORE INFORMATION

Name
Phone*
Message

Go tour this home

4225 Blackford RD