1528 Shavono CV, Fort Wayne, IN 46845-5505
See all 33 photos
1528 Shavono CV, Fort Wayne, IN 46845-5505
REQUEST A TOUR If you would like to see this home without being there in person, select the "Virtual Tour" option and your agent will contact you to discuss available opportunities.
In-PersonVirtual Tour
Listed by Trueblood Real Estate, LLC.
$ 359,900
Est. payment /mo
Save
Open Sat 9AM-11AM

1528 Shavono CV Fort Wayne, IN 46845-5505

3 Beds

2 Baths

1,612 SqFt


Open House

Sat Sep 12, 9:00am - 11:00am

UPDATED:

Key Details

Property Type Single Family Home

Sub Type Site-Built Home

Listing Status Active

Purchase Type For Sale

Square Footage 1,612 sqft

Subdivision Talons Reach

MLS Listing ID IRM202637305

Bedrooms 3

Full Baths 2

HOA Y/N No

Year Built 2018

Annual Tax Amount $2,536

Tax Year 2026

Lot Size 0.290 Acres

Acres 0.29

Lot Dimensions 147 x 67

Property Sub-Type Site-Built Home

Property Description

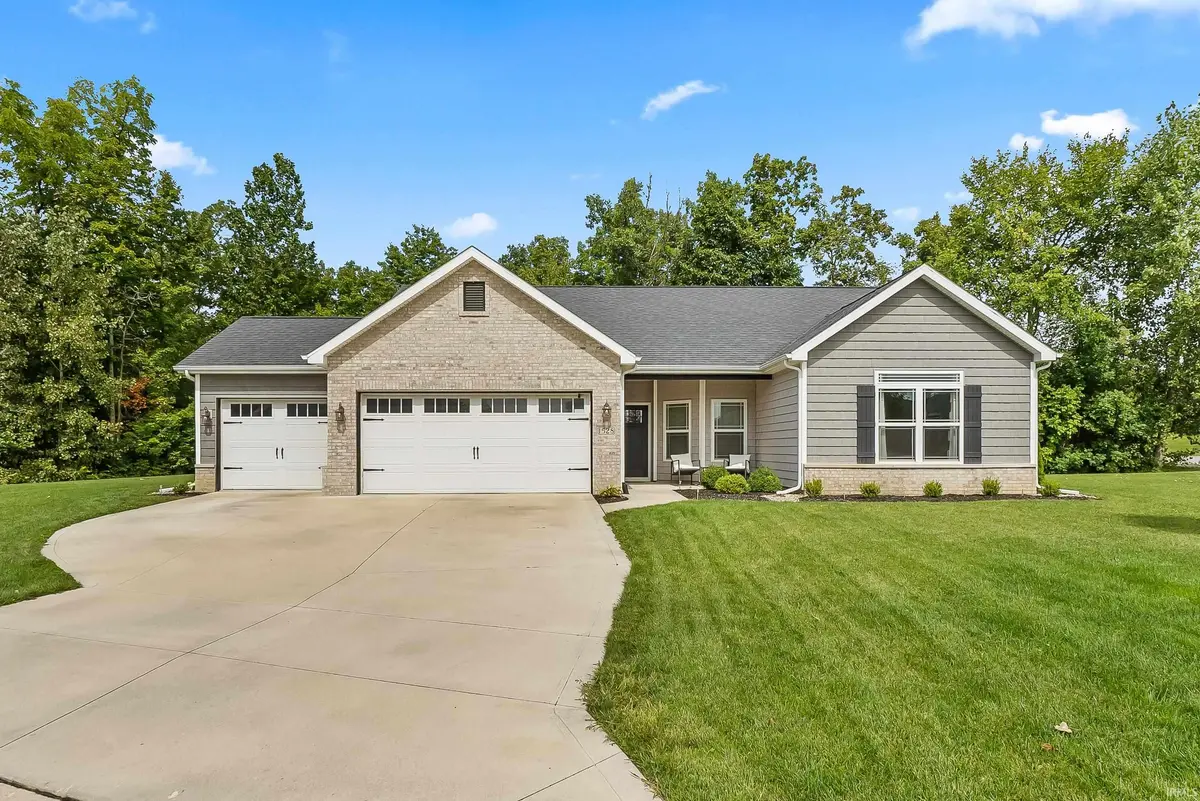
OPEN HOUSE SAT 9/12 10a-12p! Welcome home to Talons Reach! This 2018-built Majestic Homes ranch offers 3 bedrooms, 2 full baths, and a flex den for an office or reading nook — all on one easy main-floor layout. A brick façade, covered front porch, and oversized 3-car garage set the tone outside. Inside, a vaulted great room opens to a kitchen with granite-look counters, a large island, stainless appliances, and a herringbone tile backsplash. The French-door den off the entry adds a private workspace. The primary suite features a double-vanity bath and walk-in shower. Out back, enjoy a covered patio with dual ceiling fans, a fully fenced yard and an installed irrigation system for easy lawn care. Zoned for Northwest Allen County Schools (NACS) and close to shopping, dining, and I-69. Schedule your private showing today!

Location

State IN

County Allen County

Rooms

Basement Slab

Interior

Interior Features 1st Bdrm En Suite, Ceiling-Cathedral, Closet(s) Walk-in, Garage Door Opener, Irrigation System, Kitchen Island, Open Floorplan, Patio Covered, Main Floor Laundry

Heating Forced Air

Inclusions Dishwasher, Microwave, Refrigerator, Washer, Dryer-Electric, Oven-Electric, Range-Electric

Fireplace N

Exterior

Garage Spaces 3.0

Fence Wood

View Y/N true

Building

Lot Description Corner Lot, Level, Part Wooded

Story One

Sewer Public Sewer

Water City

Level or Stories One

New Construction No

Schools

Elementary Schools Aspen Meadows

Middle Schools Maple Creek

High Schools Carroll

School District Northwest Allen County

Others

Pets Allowed No

Tax ID 02-02-29-126-001.000-058

Acceptable Financing IRM202637305

Listing Terms IRM202637305

Special Listing Condition None


Indiana Regional MLS (IRMLS)

Nearby Locations

Dianna Clampitt

Dianna Clampitt

Broker

+1(317) 281-8129

GET MORE INFORMATION

Name
Phone*
Message

Go tour this home

1528 Shavono CV