2110 Aruba DR, Bedford, IN 47421
See all 33 photos
2110 Aruba DR, Bedford, IN 47421
REQUEST A TOUR If you would like to see this home without being there in person, select the "Virtual Tour" option and your agent will contact you to discuss available opportunities.
In-PersonVirtual Tour
Listed by Keller Williams - Indy Metro South LLC
$ 359,900
Est. payment /mo
Open Sun 12PM-2PM

2110 Aruba DR Bedford, IN 47421

3 Beds

2 Baths

1,451 SqFt


Open House

Sun Sep 20, 12:00pm - 2:00pm

UPDATED:

Key Details

Property Type Single Family Home

Sub Type Site-Built Home

Listing Status Active

Purchase Type For Sale

Square Footage 1,451 sqft

Subdivision Nelson Heights

MLS Listing ID IRM202638388

Style Ranch

Bedrooms 3

Full Baths 2

HOA Y/N No

Year Built 2026

Annual Tax Amount $26

Tax Year 2026

Lot Size 6,098 Sqft

Acres 0.14

Lot Dimensions 63 x 98

Property Sub-Type Site-Built Home

Property Description

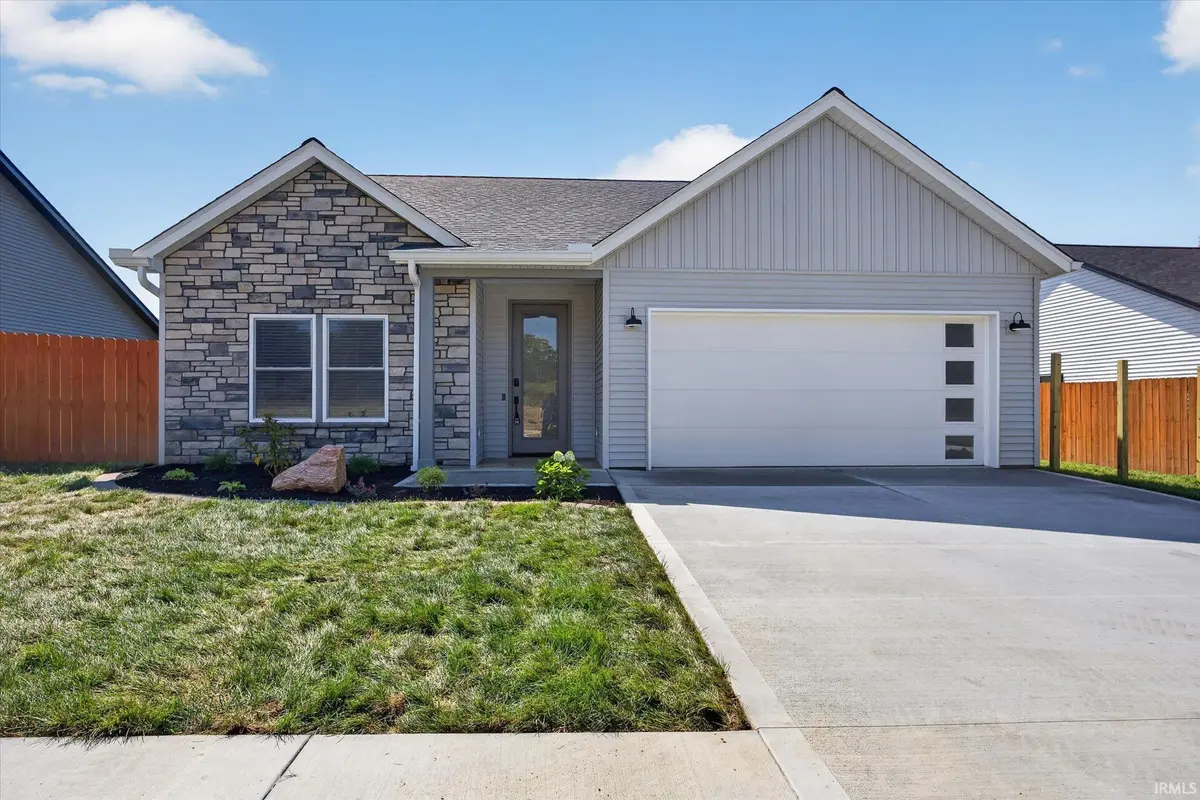
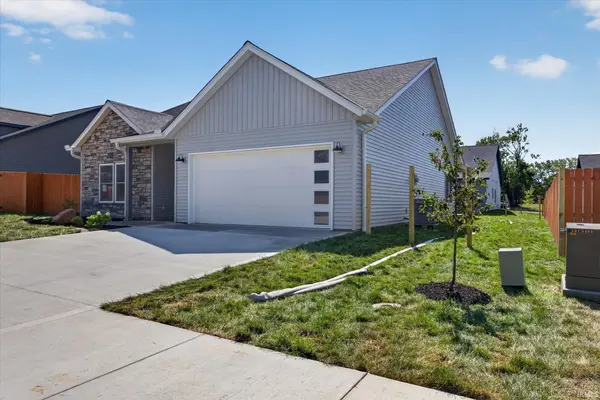
Welcome to Nelson Heights, one of Bedford's newest residential communities, where modern design, quality construction, and low-maintenance living come together. Seller will offer the Buyer their choice of a 2/1 rate buydown with rates as low as 4.875%, or $5,000 in seller concessions. This thoughtfully designed, move-in-ready home offers zero-step living, 9-foot ceilings, and an open-concept layout with stylish finishes throughout. Durable waterproof laminate flooring extends through the main living spaces, complemented by porcelain tile in the bathrooms and laundry room. Craftsman-style trim, modern three-panel doors, custom closet shelving, recessed LED lighting, ceiling fans, and window blinds add both style and functionality. The kitchen is the centerpiece of the home, featuring quartz countertops, soft-close shaker cabinetry, a tile backsplash, oversized island with pendant lighting, and stainless steel Whirlpool appliances. Both bathrooms offer modern shaker vanities with quartz countertops, while the primary suite includes a custom-tiled walk-in shower with glass doors. The guest bath features a tub/shower combination with glass enclosure. Outside, enjoy covered front and rear patios, a fully fenced backyard, and a landscaped front and back yard with sod. Additional upgrades include a stone facade and Certainteed vinyl siding, a hardwired Ring doorbell and camera, epoxy-coated garage floor, and two home warranties for added peace of mind. Built with durability and energy efficiency in mind, the home includes reinforced concrete construction, upgraded insulation, 6-inch exterior walls, Owens Corning Duration shingles, and seamless gutters.

Location

State IN

County Lawrence County

Rooms

Basement Slab

Interior

Interior Features Ceiling-9+, Ceiling-Cathedral, Closet(s) Walk-in, Countertops-Stone, Detector-Carbon Monoxide, Detector-Smoke, Disposal, Dryer Hook Up Electric, Kitchen Island, Patio Covered, Range/Oven Hook Up Elec, Stand Up Shower, Main Level Bedroom Suite, Main Floor Laundry, Washer Hook-Up

Heating Electric, Forced Air

Inclusions Dishwasher, Microwave, Refrigerator, Window Treatments, Oven-Electric, Range-Electric, Water Heater Electric, Window Treatment-Blinds

Fireplace N

Exterior

Parking Features Concrete

Garage Spaces 1.0

Fence Privacy, Wood

View Y/N true

Building

Lot Description Level

Story One

Sewer Public Sewer

Water City

Level or Stories One

New Construction Yes

Schools

Elementary Schools Parkview

Middle Schools Bedford

High Schools Bedford-North Lawrence

School District North Lawrence Community Schools

Others

Pets Allowed No

Tax ID 47-06-22-404-008.000-010

Acceptable Financing IRM202638388

Listing Terms IRM202638388

Special Listing Condition None

Virtual Tour https://www.propertypanorama.com/instaview/irmls/202638388


Indiana Regional MLS (IRMLS)

Nearby Locations

Dianna Clampitt

Dianna Clampitt

Broker

+1(317) 281-8129

GET MORE INFORMATION

Name
Phone*
Message

Go tour this home

2110 Aruba DR