30349 Quail Pointe DR, Granger, IN 46530-5097
See all 50 photos
30349 Quail Pointe DR, Granger, IN 46530-5097
REQUEST A TOUR If you would like to see this home without being there in person, select the "Virtual Tour" option and your agent will contact you to discuss available opportunities.
In-PersonVirtual Tour
Listed by RE/MAX 100
$ 665,000
Est. payment /mo
Save
Open Fri 3PM-5PM

30349 Quail Pointe DR Granger, IN 46530-5097

5 Beds

4 Baths

3,861 SqFt


Open House

Fri Sep 18, 3:00pm - 5:00pm

UPDATED:

Key Details

Property Type Single Family Home

Sub Type Site-Built Home

Listing Status Active

Purchase Type For Sale

Square Footage 3,861 sqft

Subdivision Copperfield

MLS Listing ID IRM202638416

Style Ranch

Bedrooms 5

Full Baths 4

HOA Y/N No

Year Built 2005

Annual Tax Amount $4,310

Tax Year 2026

Lot Size 0.730 Acres

Acres 0.73

Lot Dimensions 136 X 233

Property Sub-Type Site-Built Home

Property Description

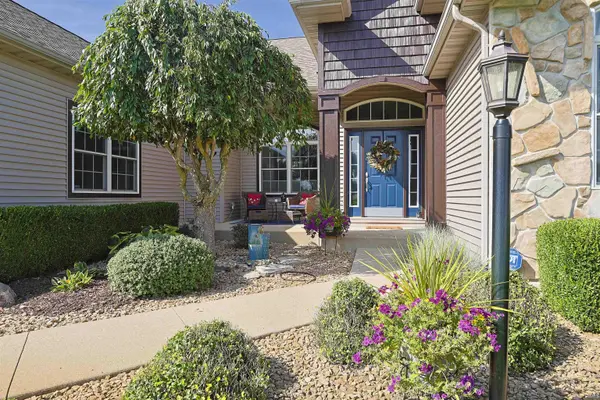
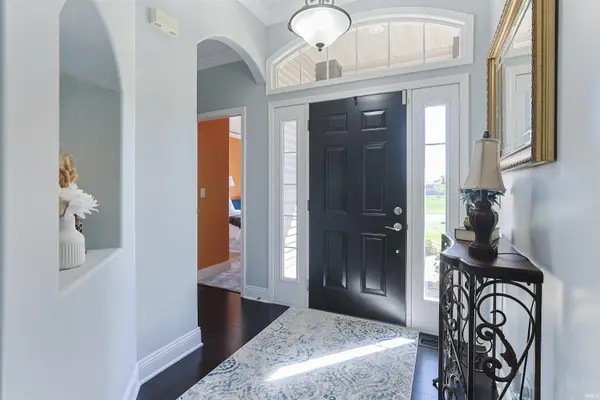
**OPEN HOUSE Friday, Sept.18 from 4-6 PM** What a Find! This beautifully maintained split-level ranch offers 3,861 finished square feet of thoughtfully designed living space on a spacious .73-acre lot in desirable Granger. Original owners have lovingly built & maintained this home, with exceptional pride of ownership evident throughout. The main level features 4 bedrooms & 3 full baths, along with beautiful bamboo hardwood flooring throughout, quartz countertops, stainless steel appliances, & a stunning great room with 10' ceilings. The spacious primary suite includes a walk-in closet & private bath. Quality details throughout include crown molding, rounded corners, upgraded floor trim, & generous floor finishes. A wide staircase leads to the beautifully finished lower level, offering exceptional flexibility & additional living space. The basement features a 5th bedroom with egress window, a large recreation room, a 2nd full kitchen (16x15) with granite countertops, a 4th full bath, built-ins, & abundant storage. Outside enjoy the patio with brick pavers & gazebo, plenty of room to relax & enjoy the surrounding space with the large yard. The attached three-car garage provides excellent parking & storage. With spacious rooms, quality finishes, abundant storage, & flexible living areas, this home offers the space & versatility you've been looking for. Nothing to do but move in and enjoy!

Location

State IN

County Elkhart County

Rooms

Basement Finished, Full

Interior

Interior Features 1st Bdrm En Suite, Ceiling-9+, Ceiling Fan(s), Closet(s) Walk-in, Countertops-Stone, Crown Molding, Disposal, Dryer Hook Up Electric, Eat-in Kitchen, Foyer Entry, Garage Door Opener, Landscaped, Patio Open, Porch Covered, Range/Oven Hook Up Elec, Split Br Floor Plan, Twin Sink Vanity, Wet Bar, Stand Up Shower, Tub/Shower Combination, Main Level Bedroom Suite, Formal Dining Room, Great Room, Main Floor Laundry, Custom Cabinetry, Garage Utilities

Heating Gas, Forced Air

Inclusions Dishwasher, Microwave, Refrigerator, Washer, Window Treatments, Dryer-Electric, Kitchen Exhaust Hood, Range-Electric, Water Heater Gas, Window Treatment-Blinds, Wine Chiller, Gazebo

Fireplace N

Exterior

Garage Spaces 3.0

View Y/N true

Building

Lot Description Level, 0-2.9999

Story One

Sewer Septic

Water Private

Level or Stories One

New Construction No

Schools

Elementary Schools Cleveland

Middle Schools West Side

High Schools Elkhart

School District Elkhart Community Schools

Others

Pets Allowed No

Tax ID 20-01-15-453-002.000-005

Acceptable Financing IRM202638416

Listing Terms IRM202638416

Special Listing Condition None


Indiana Regional MLS (IRMLS)

Nearby Locations

Dianna Clampitt

Dianna Clampitt

Broker

+1(317) 281-8129

GET MORE INFORMATION

Name
Phone*
Message

Go tour this home

30349 Quail Pointe DR