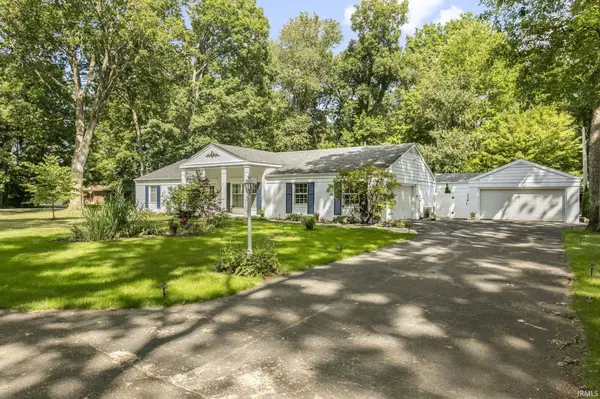
50570 Mohawk DR, Granger, IN 46530-9462
See all 38 photos
50570 Mohawk DR, Granger, IN 46530-9462
REQUEST A TOUR If you would like to see this home without being there in person, select the "Virtual Tour" option and your agent will contact you to discuss available opportunities.
In-PersonVirtual Tour
Listed by McKinnies Realty, LLC
$ 397,000
Est. payment /mo
Open Sun 12PM-2PM

50570 Mohawk DR Granger, IN 46530-9462

3 Beds

2 Baths

1,936 SqFt


Open House

Sun Sep 20, 12:00pm - 2:00pm

UPDATED:

Key Details

Property Type Single Family Home

Sub Type Site-Built Home

Listing Status Active

Purchase Type For Sale

Square Footage 1,936 sqft

Subdivision Park Forest

MLS Listing ID IRM202638528

Style Ranch

Bedrooms 3

Full Baths 2

HOA Fees $110/ann

HOA Y/N No

Year Built 1963

Annual Tax Amount $2,516

Tax Year 2026

Lot Size 0.570 Acres

Acres 0.57

Lot Dimensions 152 X 162

Property Sub-Type Site-Built Home

Property Description

OPEN HOUSE***SUNDAY 09/20/2026**1 - 3PM **Welcome to this charming all-brick 3-bedroom, 2- bath home nestled in a peaceful, wooded neighborhood on a corner lot. Relax in this backyard sanctuary listening to the sounds of nature while lounging by the pool. The pool is surrounded by a vinyl privacy fence and a variety of beautiful plants and flowers. The patio and pergola are perfect for entertaining or just relaxing. Inside provides the spacious comfort of a large family room, living room with a woodburning fireplace, formal dining area, and a eat-in kitchen with a pass through bar. Enjoy the convenience of two garages, including a heated second garage with its own half bath. This is perfect for a workshop, hobby space, or additional storage. Have the reassurance and peace of mind with a new well, roof replaced in 2019, HVAC in 2018 and a repaved driveway. This home offers a wonderful combination of comfort, space, and versatility. Schedule you showing today.

Location

State IN

County St. Joseph County

Rooms

Basement None

Interior

Interior Features 1st Bdrm En Suite, Attic Pull Down Stairs, Storage, Countertops-Laminate, Disposal, Eat-in Kitchen, Garage Door Opener, Porch Covered, Formal Dining Room, Main Floor Laundry

Heating Gas, Forced Air

Fireplaces Number 1

Fireplaces Type Living/Great Rm, Wood Burning

Inclusions Dishwasher, Microwave, Refrigerator, Washer, Window Treatments, Cooktop-Electric, Dryer-Electric, Oven-Gas, Pool Equipment, Water Filtration System, Water Heater Gas, Water Softener-Owned

Fireplace Y

Exterior

Parking Features Concrete

Garage Spaces 2.0

Fence Vinyl

View Y/N true

Building

Lot Description Corner Lot, Level, Part Wooded

Story One

Sewer Septic

Water Well

Level or Stories One

New Construction No

Schools

Elementary Schools Horizon

Middle Schools Discovery

High Schools Penn

School District Penn-Harris-Madison School Corp.

Others

Pets Allowed No

Tax ID 71-05-08-429-001.000-011

Acceptable Financing IRM202638528

Listing Terms IRM202638528

Special Listing Condition None

Virtual Tour https://www.propertypanorama.com/instaview/irmls/202638528


Indiana Regional MLS (IRMLS)

Nearby Locations

Dianna Clampitt

Dianna Clampitt

Broker

+1(317) 281-8129

GET MORE INFORMATION

Name
Phone*
Message

Go tour this home

50570 Mohawk DR