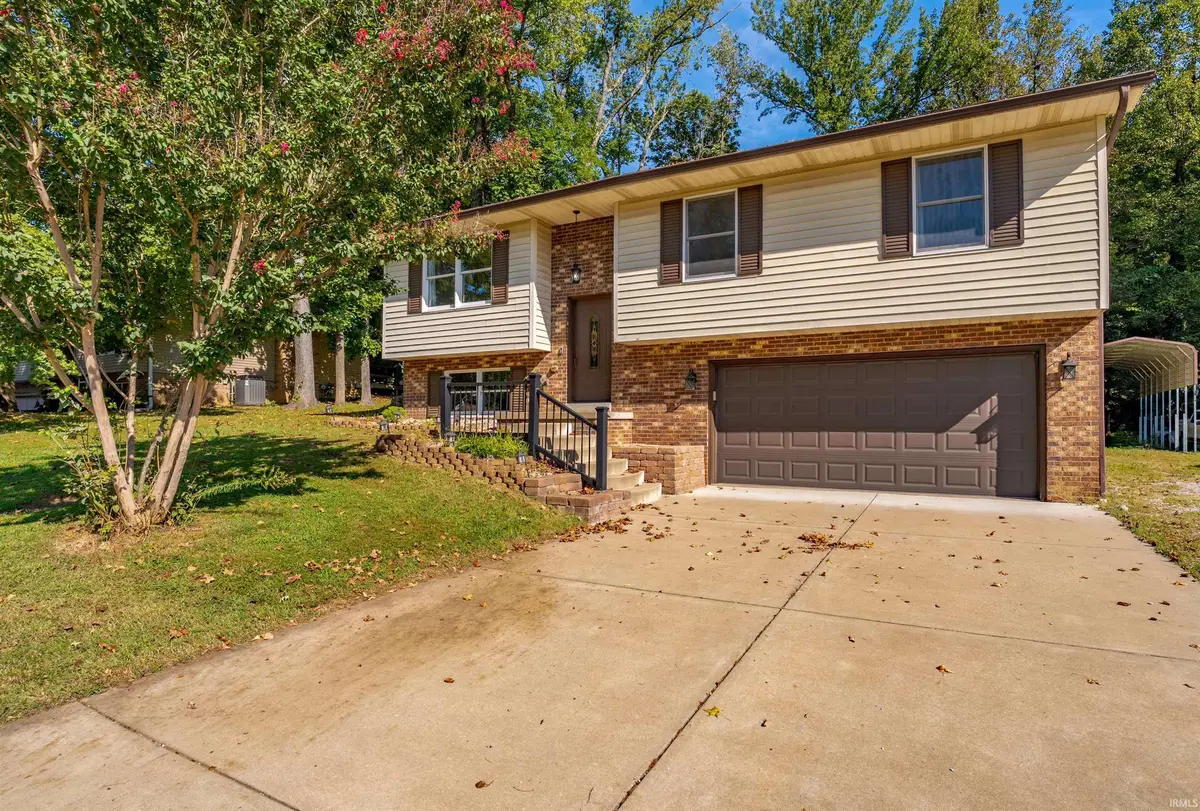
1207 Westwood Hills DR, Evansville, IN 47720
See all 27 photos
1207 Westwood Hills DR, Evansville, IN 47720
REQUEST A TOUR If you would like to see this home without being there in person, select the "Virtual Tour" option and your agent will contact you to discuss available opportunities.
In-PersonVirtual Tour
Listed by ERA FIRST ADVANTAGE REALTY, INC
$ 239,900
Est. payment /mo
Open Sun 12:30PM-2PM

1207 Westwood Hills DR Evansville, IN 47720

3 Beds

3 Baths

2,178 SqFt


Open House

Sun Sep 20, 12:30pm - 2:00pm

UPDATED:

Key Details

Property Type Single Family Home

Sub Type Site-Built Home

Listing Status Active

Purchase Type For Sale

Square Footage 2,178 sqft

Subdivision West Wood Hills / Westwood Hills

MLS Listing ID IRM202638689

Style Other

Bedrooms 3

Full Baths 2

Half Baths 1

HOA Y/N No

Year Built 1983

Annual Tax Amount $2,350

Tax Year 2027

Lot Size 10,890 Sqft

Acres 0.25

Lot Dimensions 80x140

Property Sub-Type Site-Built Home

Property Description

Spacious bi-level style home with 3 separate living areas, offering a very versatile floorplan for any size household. Westwood Hills is located close to the westside retail corridor but offers a quiet setting with mature trees and low traffic. The exterior features plenty of parking for vehicles and offers a large, covered parking area for RV or boat. Oversized yard barn for plenty of additional storage or workshop. Step inside to find all LVP flooring throughout most of the home. The upper level offers a spacious living room, nice kitchen area with additional built-in buffet cabinet and 2 pantries. The eating nook opens into the rear family room with plenty of room for large furniture, additional dining space, rec room, pool table and more. Patio door leads to a large deck area for grilling space and patio furniture. Down the hallway you will find 3 bedrooms, all with custom built-in closet systems, a full bath in the hallway, and the primary bedroom features a private full bathroom. Lower level provides a third living space with a full-brick wall fireplace (gas logs), half bath along with the washer & dryer, and a large walk-in storage room with built-in shelving for tons of storage space. The 2-car basement garage is deep and provides even more storage. This home has been enjoyed by the current owners for many years and is now ready for a new household. Home warranty included.

Location

State IN

County Vanderburgh County

Rooms

Basement Full, Partially Finished

Interior

Interior Features 1st Bdrm En Suite, Cable Available, Countertops-Laminate, Deck Open, Eat-in Kitchen, Garage Door Opener, Home Warranty Included, Tub/Shower Combination, Washer Hook-Up

Heating Gas, Forced Air

Fireplaces Number 1

Fireplaces Type Family Room, Gas Log

Inclusions Dishwasher, Microwave, Refrigerator, Washer, Window Treatments, Dryer-Electric, Range-Electric, Water Heater Gas

Fireplace Y

Exterior

Parking Features Concrete, Gravel

Garage Spaces 2.0

Fence None

Waterfront Description None

View Y/N true

Building

Lot Description Sloped

Story Bi-Level

Sewer Public Sewer

Water City

Level or Stories Bi-Level

New Construction No

Schools

Elementary Schools West Terrace

Middle Schools Perry Heights

High Schools Francis Joseph Reitz

School District Evansville-Vanderburgh School Corp.

Others

Pets Allowed No

Tax ID 82-05-21-007-285.065-024

Acceptable Financing IRM202638689

Listing Terms IRM202638689

Special Listing Condition None

Virtual Tour https://www.propertypanorama.com/instaview/irmls/202638689


Indiana Regional MLS (IRMLS)

Nearby Locations

Dianna Clampitt

Dianna Clampitt

Broker

+1(317) 281-8129

GET MORE INFORMATION

Name
Phone*
Message

Go tour this home

1207 Westwood Hills DR