200 E Evergreen RD, Evansville, IN 47711
See all 18 photos
200 E Evergreen RD, Evansville, IN 47711
REQUEST A TOUR If you would like to see this home without being there in person, select the "Virtual Tour" option and your agent will contact you to discuss available opportunities.
In-PersonVirtual Tour
Listed by Jason Brown • Pinnacle Realty Group • cell: 812-459-4030
$ 275,000
Est. payment /mo
Open Sun 2:30PM-4PM

200 E Evergreen RD Evansville, IN 47711

3 Beds

2 Baths

1,331 SqFt


Open House

Sun Oct 04, 2:30pm - 4:00pm

UPDATED:

Key Details

Property Type Single Family Home

Sub Type Site-Built Home

Listing Status Active

Purchase Type For Sale

Square Footage 1,331 sqft

Subdivision The North Greens

MLS Listing ID IRM202638871

Bedrooms 3

Full Baths 2

HOA Y/N No

Year Built 1999

Annual Tax Amount $1,921

Tax Year 2026

Lot Size 10,454 Sqft

Acres 0.24

Lot Dimensions 80x129

Property Sub-Type Site-Built Home

Property Description

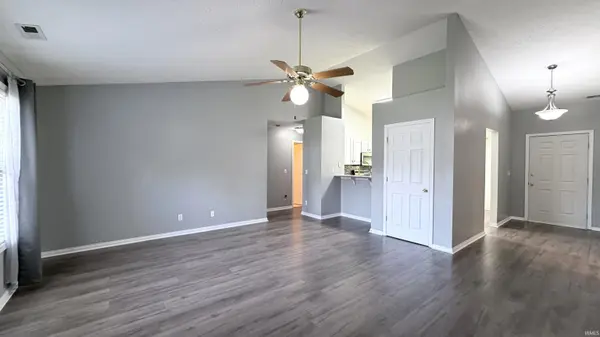
Welcome to 200 E. Evergreen, a charming 3-bedroom, 2-bath home located on Evansville's desirable North Side! This super cute ranch with tons of curb appeal, is vacant and ready for new owners now! As you enter the home, you are greeted with a clean and classic look of the wood look flooring in the primary living areas of the home, while maintaining the sense of warmth and comfort in the carpeted bedrooms. The living area features vaulted ceilings the give an open and inviting feel. The adjacent eat in kitchen is a centerpiece of the home offering updated stainless appliances, a farmhouse sink surrounded by granite countertops, a ceramic tile backsplash, and an oversized pantry cabinet offering additional kitchen storage. The home offers a split bedroom design for maximum privacy with the primary bedroom having a walk-in closet, and a private en-suite. The 2 guest bedrooms are both nicely sized and situated only steps away from the guest bathroom. Rounding out the interior of the home, is a spacious laundry room serving as a perfect barrier between the home's 2 car garage and the living area. Situated on nearly a quarter acre lot, the exterior has as much to offer as the inside of the home does. The fully privacy fenced backyard is overlooked by the private screen in porch, and an additional concrete patio area. Finally, the backyard storage shed offers the perfect place for your lawn and garden tools, or just as additional storage space!

Location

State IN

County Vanderburgh County

Rooms

Basement Slab

Interior

Heating Natural Gas, Forced Air

Fireplaces Type None

Inclusions Dishwasher, Refrigerator, Washer, Window Treatments, Dryer-Electric, Oven-Electric, Range-Electric, Water Heater Gas

Fireplace N

Exterior

Garage Spaces 2.0

View Y/N true

Building

Lot Description 0-2.9999

Story One

Sewer Public Sewer

Water Public

Level or Stories One

New Construction No

Schools

Elementary Schools Highland

Middle Schools Thompkins

High Schools Central

School District Evansville-Vanderburgh School Corp.

Others

Pets Allowed No

Tax ID 82-04-32-002-730.005-019

Acceptable Financing IRM202638871

Listing Terms IRM202638871

Special Listing Condition None

Virtual Tour https://www.propertypanorama.com/instaview/irmls/202638871


Indiana Regional MLS (IRMLS)

Nearby Locations

Dianna Clampitt

Dianna Clampitt

Broker

+1(317) 281-8129

GET MORE INFORMATION

Name
Phone*
Message

Go tour this home

200 E Evergreen RD