1312 Elm ST, Auburn, IN 46706
See all 25 photos
1312 Elm ST, Auburn, IN 46706
REQUEST A TOUR If you would like to see this home without being there in person, select the "Virtual Tour" option and your agent will contact you to discuss available opportunities.
In-PersonVirtual Tour
Listed by Regan & Ferguson Group
$ 249,900
Est. payment /mo
Open Sun 11AM-1PM

1312 Elm ST Auburn, IN 46706

3 Beds

2 Baths

1,366 SqFt


Open House

Sun Sep 27, 11:00am - 1:00pm

UPDATED:

Key Details

Property Type Single Family Home

Sub Type Site-Built Home

Listing Status Active

Purchase Type For Sale

Square Footage 1,366 sqft

Subdivision Duesenberg Place

MLS Listing ID IRM202639199

Style Ranch

Bedrooms 3

Full Baths 2

HOA Y/N No

Year Built 1994

Annual Tax Amount $1,638

Tax Year 2026

Lot Size 0.290 Acres

Acres 0.29

Lot Dimensions 70x182

Property Sub-Type Site-Built Home

Property Description

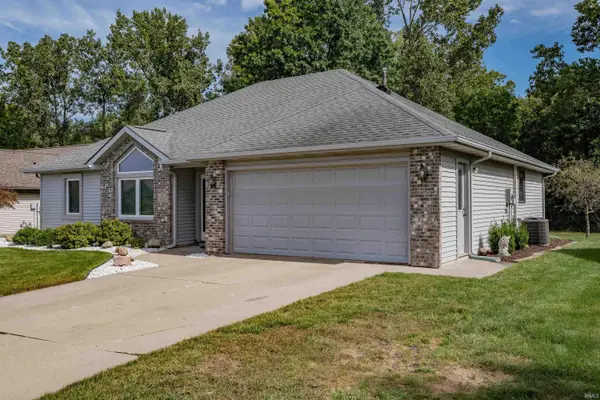
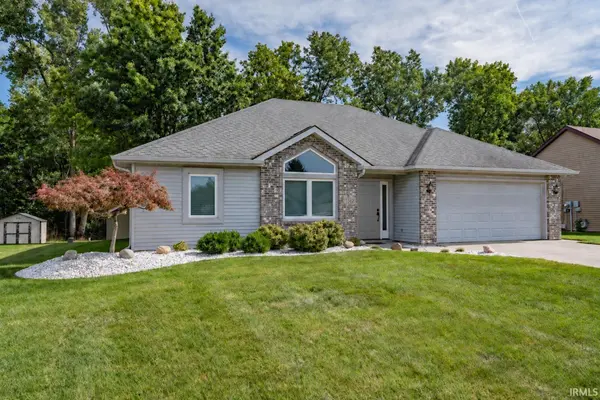
*OPEN HOUSE-SUNDAY 9/27 12-2 PM* A vaulted great room, corner fireplace, and no HOA give this charming 3-bedroom, 2-bath home plenty to love within its thoughtfully designed 1,366 square feet. New front windows and a new front door enhance the home from the moment you arrive, while a new A/C system adds peace of mind inside. The open layout begins in the spacious great room, where the fireplace brings warmth and character beneath the vaulted ceiling. Sliding doors fill the room with natural light, and the adjoining dining area flows into a darling kitchen with newer stainless steel appliances, ample workspace, and an easy everyday layout. The generously sized primary suite includes a walk-in closet, private bath, and new shower. Two additional bedrooms offer flexibility for family, a home office, or hobbies. Convenient highway access keeps shopping, dining, and everything Auburn has to offer within easy reach. Outside, the spacious backyard provides plenty of room to entertain, garden, play, or gather around a firepit. A mature wooded backdrop adds privacy, while the storage shed keeps lawn equipment and seasonal items neatly tucked away.

Location

State IN

County Dekalb County

Rooms

Basement Slab

Interior

Interior Features Attic Pull Down Stairs, Ceiling Fan(s), Vaulted Ceiling(s), Walk-In Closet(s), Countertops-Laminate, Detector-Smoke, Entrance Foyer, Range/Oven Hook Up Elec, Main Level Bedroom Suite, Formal Dining Room, Great Room, Main Floor Laundry, Washer Hook-Up

Heating Natural Gas, Forced Air

Fireplaces Number 1

Fireplaces Type Living/Great Rm

Inclusions Dishwasher, Microwave, Refrigerator, Range-Electric, Water Heater Gas, Window Treatment-Blinds

Fireplace Y

Appliance Disposal

Exterior

Parking Features Garage Door Opener, Concrete

Garage Spaces 2.0

Fence None

Amenities Available Sidewalks

View Y/N true

Building

Lot Description Landscaped, Level

Story One

Sewer Public Sewer

Water City

Level or Stories One

New Construction No

Schools

Elementary Schools J.R. Watson

Middle Schools Dekalb

High Schools Dekalb

School District Dekalb Central United

Others

Pets Allowed No

Tax ID 17-06-33-376-081.000-025

Acceptable Financing IRM202639199

Listing Terms IRM202639199

Special Listing Condition None

Virtual Tour https://www.propertypanorama.com/instaview/irmls/202639199


Indiana Regional MLS (IRMLS)

Nearby Locations

Dianna Clampitt

Dianna Clampitt

Broker

+1(317) 281-8129

GET MORE INFORMATION

Name
Phone*
Message

Go tour this home

1312 Elm ST