54744 Merrifield DR, Mishawaka, IN 46545-1522
See all 50 photos
54744 Merrifield DR, Mishawaka, IN 46545-1522
REQUEST A TOUR If you would like to see this home without being there in person, select the "Virtual Tour" option and your agent will contact you to discuss available opportunities.
In-PersonVirtual Tour
Listed by Howard Hanna SB Real Estate
$ 439,900
Est. payment /mo
Open Sun 1PM-3PM

54744 Merrifield DR Mishawaka, IN 46545-1522

4 Beds

3 Baths

3,392 SqFt


Open House

Sun Sep 27, 1:00pm - 3:00pm

UPDATED:

Key Details

Property Type Single Family Home

Sub Type Site-Built Home

Listing Status Active

Purchase Type For Sale

Square Footage 3,392 sqft

Subdivision Winding Brook Park

MLS Listing ID IRM202639344

Style Traditional

Bedrooms 4

Full Baths 2

Half Baths 1

HOA Fees $110/ann

HOA Y/N No

Year Built 1964

Annual Tax Amount $2,875

Tax Year 2026

Lot Size 0.390 Acres

Acres 0.39

Lot Dimensions 105X162

Property Sub-Type Site-Built Home

Property Description

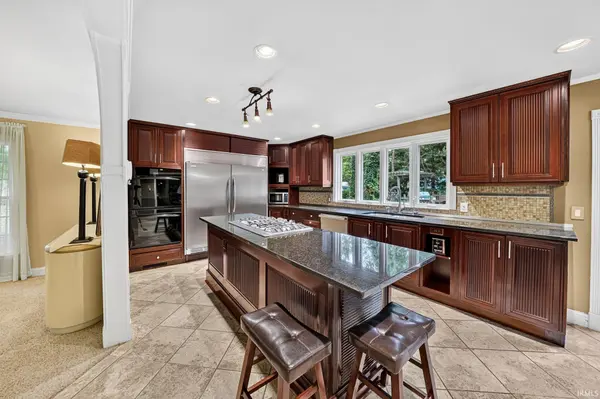
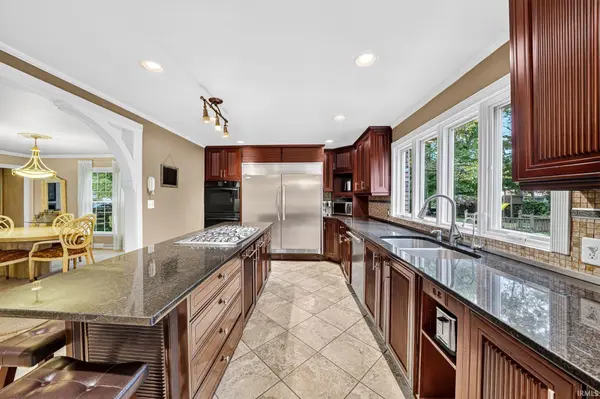
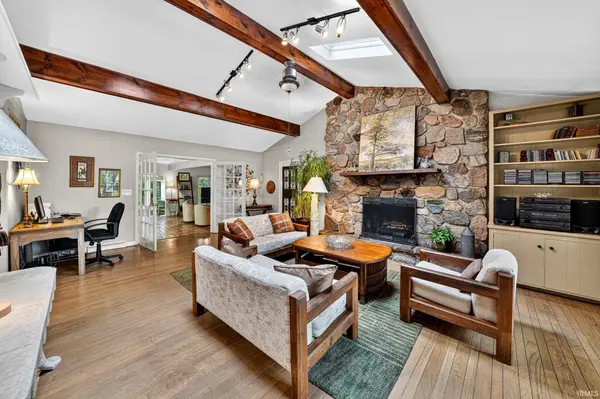
*Open House Sunday, 9/27 2-4pm*Space, character and a setting that is hard to duplicate! Set on two adjoining lots totaling approximately .78 acres in Winding Brook, this sprawling 4-bedroom, 2.5-bath home offers nearly 3,400 square feet above grade, an unfinished basement and an incredible amount of room to live, gather and entertain. Inside, the main level flows through multiple living spaces, including a formal living room and dining room, a spacious family room with fireplace, and additional sitting areas that give everyone room to spread out. At the heart of the home, the generously sized kitchen features granite countertops, abundant cabinetry, stainless steel appliances, an oversized island with seating and additional casual dining space. Continue through the home to discover even more personality, including a second fireplace, wet bar and a light-filled four-season room overlooking the backyard. Upstairs are four bedrooms, including a spacious primary suite with private bath, along with a hall bath and conveniently located second-floor laundry. Hardwood floors, exposed beams and brick details add warmth and character throughout. Outside, mature trees and established landscaping create a beautiful backdrop for the deck, patio and expansive yard, while the adjoining second lot provides additional green space and privacy. Additional highlights include a two-car attached garage, large unfinished basement offering abundant storage, dual furnaces with one newly replaced in September 2026, and a pre-listing septic inspection already completed. With its exceptional square footage, flexible living spaces and rare two-lot setting, this Winding Brook home offers an opportunity to make an already distinctive property your own.

Location

State IN

County St. Joseph County

Rooms

Basement Sump Pump, Crawl Space, Partial

Interior

Interior Features 1st Bdrm En Suite, Attic Pull Down Stairs, Built-in Features, Ceiling Fan(s), Ceilings-Beamed, Vaulted Ceiling(s), Walk-In Closet(s), Countertops-Solid Surf, Crown Molding, Entrance Foyer, Kitchen Island, Open Floorplan, Storm Doors, Wet Bar, Tub/Shower Combination, Formal Dining Room, Great Room, Main Floor Laundry, Washer Hook-Up

Heating Natural Gas, Forced Air

Fireplaces Number 2

Fireplaces Type Family Room, Living/Great Rm, Gas Log, Wood Burning

Inclusions Dishwasher, Refrigerator, Washer, Cooktop-Gas, Dryer-Electric, Humidifier, Oven-Built-In, Oven-Double, Sump Pump, Water Heater Gas

Fireplace Y

Appliance Disposal

Exterior

Parking Features Garage Door Opener, Concrete

Garage Spaces 2.0

Fence Split Rail, Wood

View Y/N true

Building

Lot Description Landscaped, Level, 0-2.9999

Story Two

Sewer Septic Tank

Water City

Level or Stories Two

New Construction No

Schools

Elementary Schools Walt Disney

Middle Schools Schmucker

High Schools Penn

School District Penn-Harris-Madison School Corp.

Others

Pets Allowed No

Tax ID 71-04-34-404-006.000-031

Acceptable Financing IRM202639344

Listing Terms IRM202639344

Special Listing Condition None

Virtual Tour https://www.propertypanorama.com/instaview/irmls/202639344


Indiana Regional MLS (IRMLS)

Nearby Locations

Dianna Clampitt

Dianna Clampitt

Broker

+1(317) 281-8129

GET MORE INFORMATION

Name
Phone*
Message

Go tour this home

54744 Merrifield DR