1327 Thompson AVE, Evansville, IN 47715
See all 37 photos
1327 Thompson AVE, Evansville, IN 47715
REQUEST A TOUR If you would like to see this home without being there in person, select the "Virtual Tour" option and your agent will contact you to discuss available opportunities.
In-PersonVirtual Tour
Listed by ERA FIRST ADVANTAGE REALTY, INC
$ 269,900
Est. payment /mo
Open Sun 12:30PM-2PM

1327 Thompson AVE Evansville, IN 47715

3 Beds

2 Baths

1,614 SqFt


Open House

Sun Sep 27, 12:30pm - 2:00pm

UPDATED:

Key Details

Property Type Single Family Home

Sub Type Site-Built Home

Listing Status Active

Purchase Type For Sale

Square Footage 1,614 sqft

MLS Listing ID IRM202639351

Style Traditional

Bedrooms 3

Full Baths 2

HOA Y/N No

Year Built 1937

Annual Tax Amount $2,246

Tax Year 2026

Lot Size 0.689 Acres

Acres 0.6887

Lot Dimensions 100x300

Property Sub-Type Site-Built Home

Property Description

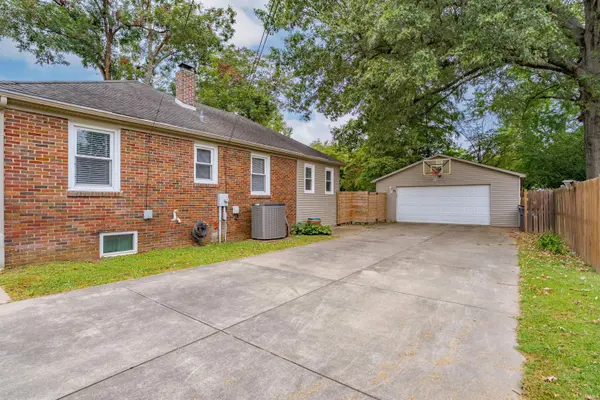
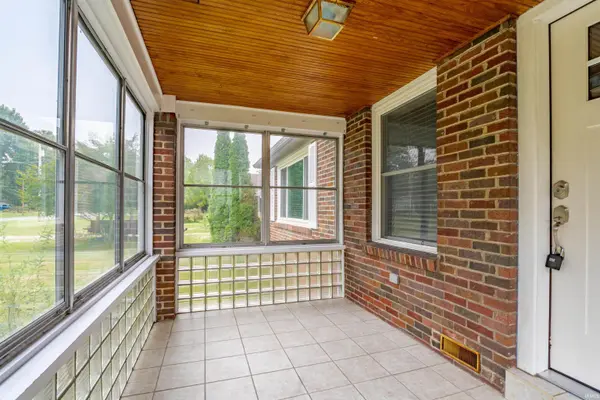
Located off the far east end of Washington Ave., this full-brick home sits on an oversized, extra-deep lot and offers a great floor plan, open living concept, and a large 2-car detached garage. The long driveway provides plenty of guest parking, while the enclosed glass front porch welcomes you in out of the weather. Inside, you'll find hardwood floors and a spacious open living, dining, and kitchen area filled with natural light. The living room features a wood-burning fireplace and a newly replaced front window, while the dining area and bar seating create a comfortable space for everyday living and entertaining. The kitchen offers stainless steel appliances and plenty of workspace for the home cook. Two bedrooms and a full hall bathroom are conveniently located just off the main living area. Toward the back of the home, an additional flex space offers versatility for a home office, exercise room, rec room, or private den. A sliding barn door provides the option for added privacy. The main-level laundry room leads directly to the back deck and expansive backyard. Tucked away for privacy, the primary bedroom features a walk-in closet and its own full bathroom. Outside, the extra-deep lot provides plenty of room to spread out, with ample space for vehicles, toys, yard equipment, and more. The large, detached garage and additional storage shed provide even more storage and functionality. The partial basement offers additional storage, shelter from storms, and has been professionally waterproofed. A home warranty is included for added peace of mind.

Location

State IN

County Vanderburgh County

Rooms

Basement Sump Pump, Partial, Unfinished

Interior

Interior Features 1st Bdrm En Suite, Ceiling Fan(s), Countertops-Laminate, Home Warranty Included, Open Floorplan, Split Br Floor Plan, Alarm System-Sec. Cameras, Main Floor Laundry, Washer Hook-Up

Heating Natural Gas, Forced Air

Fireplaces Number 1

Fireplaces Type Living/Great Rm, Wood Burning

Inclusions Dishwasher, Microwave, Refrigerator, Washer, Window Treatments, Range-Electric, Sump Pump+Battery Backup, Water Heater Gas

Fireplace Y

Appliance Disposal

Exterior

Parking Features Garage Door Opener, Concrete

Garage Spaces 2.0

Waterfront Description None

View Y/N true

Building

Lot Description Level

Story One

Sewer Public Sewer

Water City

Level or Stories One

New Construction No

Schools

Elementary Schools Hebron

Middle Schools Plaza Park

High Schools William Henry Harrison

School District Evansville-Vanderburgh School Corp.

Others

Pets Allowed No

Tax ID 82-06-36-012-114.020-027

Acceptable Financing IRM202639351

Listing Terms IRM202639351

Special Listing Condition None

Virtual Tour https://www.propertypanorama.com/instaview/irmls/202639351


Indiana Regional MLS (IRMLS)

Nearby Locations

Dianna Clampitt

Dianna Clampitt

Broker

+1(317) 281-8129

GET MORE INFORMATION

Name
Phone*
Message

Go tour this home

1327 Thompson AVE