8715 Vintner WAY, Indianapolis, IN 46256
See all 87 photos
8715 Vintner WAY, Indianapolis, IN 46256,Video Tour
8715 Vintner WAY, Indianapolis, IN 46256
REQUEST A TOUR If you would like to see this home without being there in person, select the "Virtual Tour" option and your agent will contact you to discuss available opportunities.
In-PersonVirtual Tour
Listed by James Smock • F.C. Tucker Company
$ 569,000
Est. payment /mo
Open Sat 12PM-2PM

8715 Vintner WAY Indianapolis, IN 46256

3 Beds

4 Baths

3,199 SqFt


Open House

Sat Sep 26, 12:00pm - 2:00pm

Sun Sep 27, 12:00pm - 4:00pm

UPDATED:

Key Details

Property Type Single Family Home

Sub Type Single Family Residence

Listing Status Active

Purchase Type For Sale

Square Footage 3,199 sqft

Price per Sqft $177

Subdivision Vineyards Of Fall Creek

MLS Listing ID 22126213

Bedrooms 3

Full Baths 3

Half Baths 1

HOA Fees $180/mo

HOA Y/N Yes

Year Built 1997

Tax Year 2025

Lot Size 0.510 Acres

Acres 0.51

Property Sub-Type Single Family Residence

Property Description

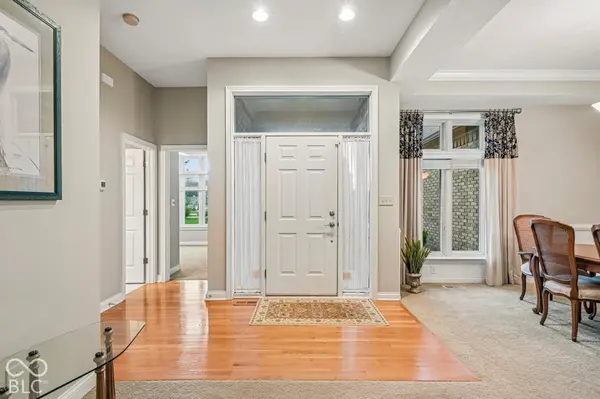
Welcome to this Pristine All Brick Abode in highly coveted Vineyards of Fall Creek! The Floor Plan coupled with a Maintenance Free Community provides Easy Living! Just grab your cocktail and pop-a-squat on this expansive rear deck where you can enjoy the 1/2 acre Brown County type setting fantastically manicured for you and with mature trees and a brand new fence providing privacy! The home has a great floor plan and is a confident buy with great bones as well, like a fully encapsulated crawl space, brand NEW water heater & softener, and the HVAC is just 6-yrs old! Inside you'll find plenty of flexible living space including a Dual-Sided Fireplace framing the Great Room and Breakfast Room. There are tons of large windows throughout for lots of natural daylight in every room and high ceiling heights so you can breathe. The Kitchen is open to the Breakfast/Hearth Room and features Granite Countertops, tiled backsplash and matching Stainless Steel appliances including a 5-burner gas Oven/Range. The center island provides an additional casual eating space to go with the formal dining room. The Main Level Primary Bedroom has its own access to the back deck and a bathroom with dual sinks and walk-in closet - plus a huge soaker tub & separate shower! Also on the first floor is a guest bedroom, full bath and laundry room with utility tub and cabinets. Upstairs features a Family Room with skylight windows and 1/2 bath - its a great spot to catch a movie, enjoy a craft room or host your home office. The upstairs area continues with a large bedroom and full bath with more skylights and privacy. The walk-in closet leads to HUGE walk-in storage space - go buy some more stuff - you got room! Plus a 21' x 21' garage with insulated overhead door!

Location

State IN

County Marion

Rooms

Main Level Bedrooms 2

Kitchen Kitchen Some Updates

Interior

Interior Features Attic Access, Breakfast Bar, Cathedral Ceiling(s), High Ceilings, Tray Ceiling(s), Vaulted Ceiling(s), Kitchen Island, Entrance Foyer, Paddle Fan, Handicap Accessible Interior, Eat-in Kitchen, Pantry, Smart Thermostat, Supplemental Storage, Walk-In Closet(s)

Heating Forced Air

Cooling Central Air

Flooring Hardwood

Fireplaces Number 1

Fireplaces Type Two Sided, Gas Log, Great Room, Kitchen

Equipment Security System, Smoke Alarm

Fireplace Y

Appliance Dishwasher, Disposal, Gas Water Heater, MicroHood, Microwave, Refrigerator

Exterior

Exterior Feature Sprinkler System

Garage Spaces 2.0

View Y/N true

Water Access Desc Public

View Trees/Woods

Building

Story One and One Half

Foundation Crawl Space

Water Public

Architectural Style Traditional

Structure Type Brick

New Construction false

Schools

Elementary Schools Amy Beverland Elementary

Middle Schools Fall Creek Valley Middle School

High Schools Lawrence North High School

School District Msd Lawrence Township

Others

HOA Fee Include Association Home Owners,Entrance Common,Lawncare,Maintenance Grounds,Maintenance,Snow Removal

Ownership Mandatory Fee

Virtual Tour https://www.zillow.com/view-imx/51f01975-cb5b-4723-9e55-75eabedbd2af?wl=true&setAttribution=mls&initialViewType=pano


MIBOR MLS

Nearby Locations

Dianna Clampitt

Dianna Clampitt

Broker

+1(317) 281-8129

GET MORE INFORMATION

Name
Phone*
Message

Go tour this home

8715 Vintner WAY