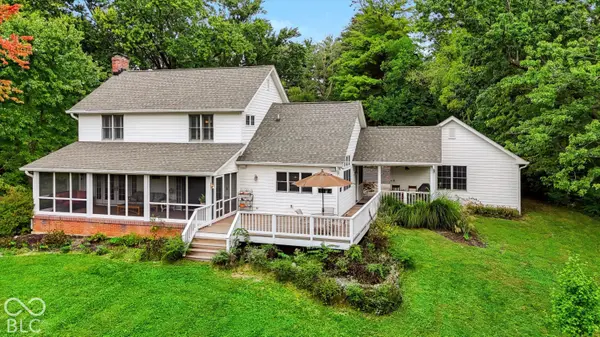
7203 Lakeside DR, Indianapolis, IN 46278
See all 49 photos
7203 Lakeside DR, Indianapolis, IN 46278
REQUEST A TOUR If you would like to see this home without being there in person, select the "Virtual Tour" option and your agent will contact you to discuss available opportunities.
In-PersonVirtual Tour
Listed by Natalee Manwarring • BluPrint Real Estate Group
$ 690,000
Est. payment /mo
Save
Open Sun 12PM-2PM

7203 Lakeside DR Indianapolis, IN 46278

4 Beds

3 Baths

3,894 SqFt


Open House

Sun Sep 27, 12:00pm - 2:00pm

UPDATED:

Key Details

Property Type Single Family Home

Sub Type Single Family Residence

Listing Status Active

Purchase Type For Sale

Square Footage 3,894 sqft

Price per Sqft $177

Subdivision Lakeside

MLS Listing ID 22123529

Bedrooms 4

Full Baths 2

Half Baths 1

HOA Fees $400/ann

HOA Y/N Yes

Year Built 1939

Tax Year 2025

Lot Size 1.920 Acres

Acres 1.92

Property Sub-Type Single Family Residence

Property Description

Welcome to the Highly-Sought-After Neighborhood of Lakeside. Home is situated on 1.92 acres w/ Wooded and LAKEFRONT VIEWS on TRADERS POINT LAKE. Fish, Canoe, and Swim from your own Private Dock. A WOODED FRONT YARD creates a peaceful sense of privacy and provides a beautiful natural setting as you approach the home. The welcoming wraparound porch sets the tone for the character and charm found throughout the property. The well-appointed Kitchen is a true highlight, featuring beautiful Lake Views soaring CATHEDRAL CEILINGS, a butler's Pantry, and a bright breakfast area. The formal Dining Rm (open to the Kitch) is perfect for entertaining and features built-in bookshelves and cabinetry. French Doors from the Din Rm leads to the charming Screened-In Patio overlooking Traders Point Lake. The spacious yet cozy Living Rm offers a welcoming gathering space centered around a GAS LOG FIREPLACE and another set of French Doors that lead to the screened in Patio. The generously sized Primary Bedroom measures approximately 19' x 14' and features a Gas Log Fireplace & attractive en suite bath and walk-in closet. Upstairs are 3 additional Bedrooms and a Full Bath. Basement includes a Family Rm and a spacious unfinished area with Laundry and ample storage space. Lakeside Neighborhood is truly a Hidden Gem w/ convenient proximity to Eagle Creek State Park, Eateries and Interstate. SHOWINGS BEGIN FRIDAY - SCHEDULE TODAY! HOME WILL NOT LAST LONG.

Location

State IN

County Marion

Rooms

Basement Partially Finished

Main Level Bedrooms 1

Kitchen Kitchen Updated

Interior

Interior Features Attic Pull Down Stairs, Bath Sinks Double Main, Breakfast Bar, Built-in Features, Cathedral Ceiling(s), Kitchen Island, Entrance Foyer, Paddle Fan, Hi-Speed Internet Availbl, Eat-in Kitchen, Pantry, Walk-In Closet(s), Wet Bar, Wood Work Stained

Heating Forced Air, Natural Gas

Cooling Central Air, Attic Fan

Flooring Hardwood

Fireplaces Number 2

Fireplaces Type Primary Bedroom, Gas Log, Living Room, Wood Burning

Equipment Security System, Smoke Alarm, Sump Pump w/Backup

Fireplace Y

Appliance Gas Cooktop, Dishwasher, Dryer, Microwave, Double Oven, Refrigerator, Washer, Electric Water Heater

Exterior

Exterior Feature Gas Grill

Garage Spaces 2.0

Utilities Available Cable Available, Natural Gas Connected

View Y/N true

Water Access Desc Private

View Lake, Trees/Woods, Water

Building

Story Two

Foundation Block

Water Private

Architectural Style Traditional

Structure Type Cement Siding

New Construction false

Schools

High Schools Pike High School

School District Msd Pike Township

Others

HOA Fee Include Entrance Common,Maintenance,See Remarks

Ownership Mandatory Fee


MIBOR MLS

Nearby Locations

Dianna Clampitt

Dianna Clampitt

Broker

+1(317) 281-8129

GET MORE INFORMATION

Name
Phone*
Message

Go tour this home

7203 Lakeside DR