13494 Belford CT, Carmel, IN 46032
See all 49 photos
13494 Belford CT, Carmel, IN 46032
REQUEST A TOUR If you would like to see this home without being there in person, select the "Virtual Tour" option and your agent will contact you to discuss available opportunities.
In-PersonVirtual Tour
Listed by Laura Turner • F.C. Tucker Company
$ 625,000
Est. payment /mo
Open Sat 12PM-2PM

13494 Belford CT Carmel, IN 46032

3 Beds

3 Baths

3,860 SqFt


Open House

Sat Sep 26, 12:00pm - 2:00pm

UPDATED:

Key Details

Property Type Single Family Home

Sub Type Single Family Residence

Listing Status Active

Purchase Type For Sale

Square Footage 3,860 sqft

Price per Sqft $161

Subdivision Ashbury Park

MLS Listing ID 22121494

Bedrooms 3

Full Baths 2

Half Baths 1

HOA Fees $560/qua

HOA Y/N Yes

Year Built 2004

Tax Year 2025

Lot Size 9,147 Sqft

Acres 0.21

Property Sub-Type Single Family Residence

Property Description

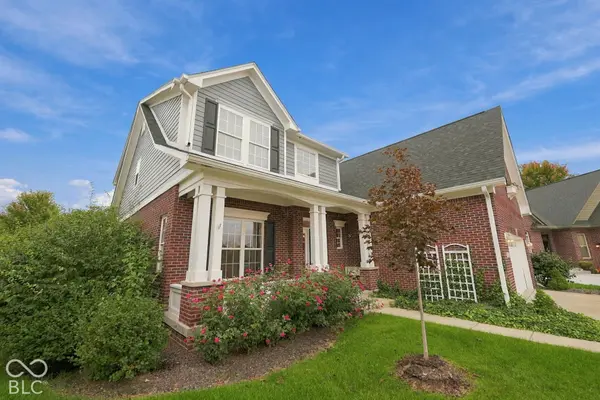
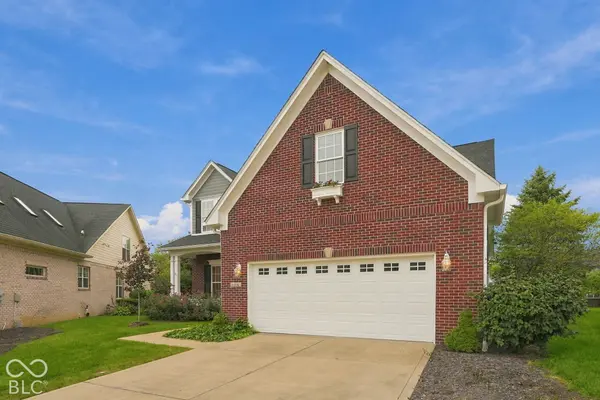
Exceptional opportunity in sought-after Ashbury Park of Carmel! Nestled on a quiet cul-de-sac on one of the neighborhood's premier homesites, this beautifully appointed home offers picturesque pond views, mature trees, and an expansive backyard-all paired with a low-maintenance lifestyle. Timeless brick exterior on all sides, and a charming covered front porch welcome you upon arrival! Step inside where hardwood floors span the entire main level and stately trim, crown molding, and wainscoting showcase the home's custom craftsmanship. The elegant dining room flanks the foyer, while the spacious great room offers towering windows w/an entrance to the low-maintenance Trex deck overlooking the peaceful setting. The kitchen offers abundant white cabinetry, Corian counters, a center island, all appliances included! Charming breakfast nook w/window seat and built-in bench. An impressive climate-controlled sunroom w/tile floors and towering windows, extends the living space and captures beautiful pond and backyard views year-round. Privately positioned off the rear of the home: Main-Level Owner's suite! Features hardwood floors, built-ins, crown molding, separate entry to deck, two walk-in closets with adjustable custom wood shelving, and an ADA-compliant ensuite bath with dual-sink vanity. Upstairs, two generous bedrooms share a beautifully tiled full bath, plenty of storage! A spacious bonus room with a wall of built-in bookcases offers flexibility as an office/media room, or potential fourth bedroom. Incredible unfinished storage spans the length of the garage and offers future finishing potential. A rare find in Ashbury Park, the basement provides even more possibilities with egress windows, ready to create the space you desire! Enjoy the ease of low-maintenance living w/lawn care provided, giving you more time to experience nearby Carmel shopping, dining, recreation, trails, and entertainment. A remarkable combination of setting, space, craftsmanship & convenience!

Location

State IN

County Hamilton

Rooms

Basement Ceiling - 9+ feet, Unfinished

Main Level Bedrooms 1

Kitchen Kitchen Updated

Interior

Interior Features Attic Access, Bath Sinks Double Main, Built-in Features, High Ceilings, Kitchen Island, Entrance Foyer, Handicap Accessible Interior, Eat-in Kitchen, Wired for Data, Pantry, Walk-In Closet(s), Wood Work Painted

Heating Forced Air, Natural Gas

Cooling Central Air

Flooring Hardwood

Equipment Security System Owned, Smoke Alarm, Sump Pump w/Backup

Fireplace Y

Appliance Electric Cooktop, Dishwasher, Down Draft, Dryer, Disposal, Gas Water Heater, Microwave, Oven, Refrigerator, Washer, Water Softener Owned

Exterior

Exterior Feature Sprinkler System

Garage Spaces 2.0

Utilities Available Cable Available, Natural Gas Connected

View Y/N true

Water Access Desc Public

View Pond

Building

Story Two

Foundation Concrete Perimeter

Water Public

Architectural Style Traditional

Structure Type Brick

New Construction false

Schools

Elementary Schools Smoky Row Elementary School

Middle Schools Carmel Middle School

High Schools Carmel High School

School District Carmel Clay Schools

Others

HOA Fee Include Association Builder Controls,Association Home Owners,Entrance Common,Insurance,Lawncare,Maintenance Grounds,Maintenance,Management,Snow Removal

Ownership Mandatory Fee

Virtual Tour https://listing.arthomephoto.com/sites/elvdjvnj/unbranded


MIBOR MLS

Nearby Locations

Dianna Clampitt

Dianna Clampitt

Broker

+1(317) 281-8129

GET MORE INFORMATION

Name
Phone*
Message

Go tour this home

13494 Belford CT