5000 Saddle DR, Lafayette, IN 47905
See all 33 photos
5000 Saddle DR, Lafayette, IN 47905
REQUEST A TOUR If you would like to see this home without being there in person, select the "Virtual Tour" option and your agent will contact you to discuss available opportunities.
In-PersonVirtual Tour
Listed by Michelle Wagoner • Keller Williams Lafayette • Agt: 765-427-8386
$ 310,000
Est. payment /mo
Open Sun 11AM-1PM

5000 Saddle DR Lafayette, IN 47905

3 Beds

2 Baths

1,810 SqFt


Open House

Sun Oct 04, 11:00am - 1:00pm

UPDATED:

Key Details

Property Type Single Family Home

Sub Type Site-Built Home

Listing Status Active

Purchase Type For Sale

Square Footage 1,810 sqft

Subdivision Saddle Brook / Saddlebrook

MLS Listing ID IRM202639580

Style Ranch

Bedrooms 3

Full Baths 2

HOA Fees $158/ann

HOA Y/N No

Year Built 1999

Annual Tax Amount $1,372

Tax Year 2026

Lot Size 0.310 Acres

Acres 0.31

Lot Dimensions .31A

Property Sub-Type Site-Built Home

Property Description

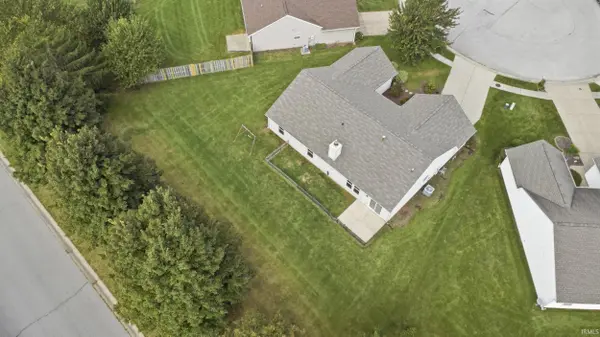
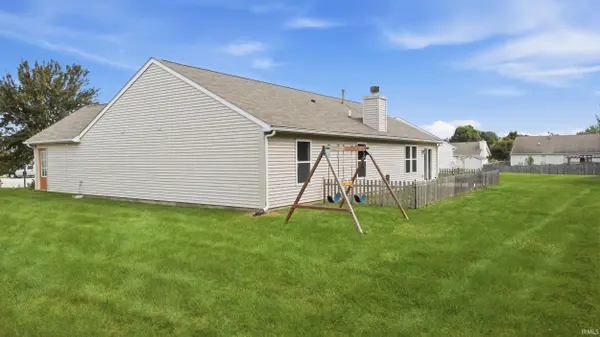
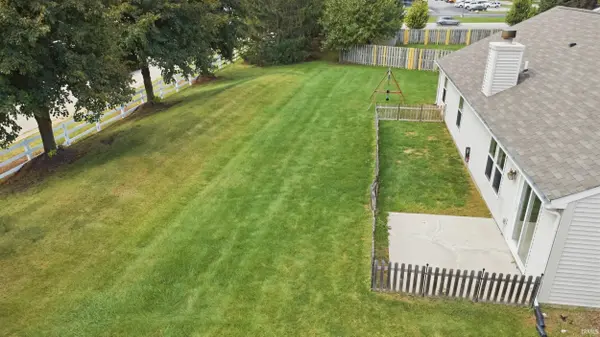
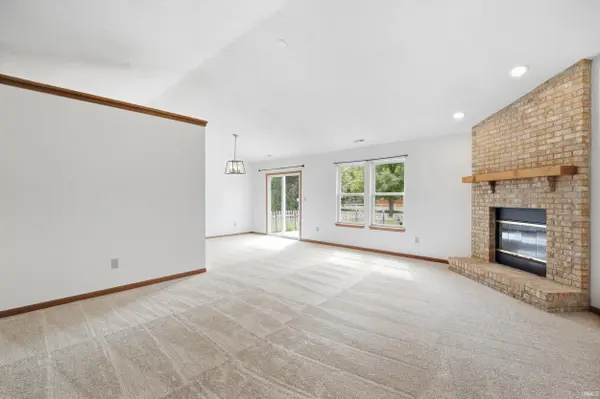
Nestled on a spacious 1/3-acre cul-de-sac lot in Lafayette's desirable Saddlebrook subdivision, this move-in-ready ranch offers over 1,800 square feet and a convenient east-side location just minutes from SR 26 E, Veterans Memorial Parkway, I-65, hospitals, shopping and dining, and TSC's Wyandotte Elementary, East Tipp Middle and Harrison High School. The open floor plan features 3 bedrooms, 2 full baths, plus a versatile office/den, with vaulted ceilings extending through the great room, kitchen and dining area. The inviting great room is highlighted by a corner gas log fireplace with floor-to-ceiling brick surround, while the spacious kitchen offers ample oak cabinetry, generous countertop space and a peninsula with bar seating. Sliding glass doors from the dining area lead to the large backyard with a smaller fenced area. The spacious primary suite features a private exterior entrance, large walk-in closet and an updated bath with dual-sink vanity, barn door, barn wood accent walls, updated flooring and shower. Two additional bedrooms, a second full bath and a generously sized laundry room with hanging space complete the layout, with the washer, dryer and water softener included. Recent improvements include fresh interior paint, updated lighting throughout, new luxury vinyl plank flooring in the foyer, new carpet throughout the great room, den, hallway and bedrooms, plus 2024 updates to the primary suite, new landscaping and a new exterior door from the primary bedroom. Additional updates include a water heater replaced in 2024 and recent power washing of the roof, exterior and driveway. A spacious, well-maintained home with thoughtful updates, a great yard and an excellent location!

Location

State IN

County Tippecanoe County

Rooms

Basement Slab

Interior

Interior Features Breakfast Bar, Ceiling Fan(s), Vaulted Ceiling(s), Walk-In Closet(s), Eat-in Kitchen, Entrance Foyer, Near Walking Trail, Open Floorplan, Double Vanity, Stand Up Shower, Tub/Shower Combination, Great Room, Main Floor Laundry

Heating Natural Gas, Forced Air

Fireplaces Number 1

Fireplaces Type Living/Great Rm, Gas Log, One

Inclusions Dishwasher, Refrigerator, Washer, Dryer-Electric, Range-Electric, Water Heater Gas, Water Softener-Owned

Fireplace Y

Appliance Disposal

Exterior

Parking Features Garage Door Opener

Garage Spaces 2.0

Amenities Available Sidewalks

Waterfront Description None

View Y/N true

Building

Lot Description Level

Story One

Sewer Public Sewer

Water City

Level or Stories One

New Construction No

Schools

Elementary Schools Wyandotte

Middle Schools East Tippecanoe

High Schools William Henry Harrison

School District Tippecanoe School Corp.

Others

Pets Allowed No

Tax ID 79-08-30-151-017.000-009

Acceptable Financing IRM202639580

Listing Terms IRM202639580

Special Listing Condition None

Virtual Tour https://youtube.com/shorts/FHra-fRe6-w


Indiana Regional MLS (IRMLS)

Nearby Locations

Dianna Clampitt

Dianna Clampitt

Broker

+1(317) 281-8129

GET MORE INFORMATION

Name
Phone*
Message

Go tour this home

5000 Saddle DR