3411 Takara DR, Evansville, IN 47715
See all 44 photos
3411 Takara DR, Evansville, IN 47715
REQUEST A TOUR If you would like to see this home without being there in person, select the "Virtual Tour" option and your agent will contact you to discuss available opportunities.
In-PersonVirtual Tour
Listed by Penny Crick • ERA FIRST ADVANTAGE REALTY, INC • Office: 812-473-4663
$ 599,900
Est. payment /mo
Open 10/3 12:30PM-2PM

3411 Takara DR Evansville, IN 47715

4 Beds

3 Baths

3,648 SqFt


Open House

Sat Oct 03, 12:30pm - 2:00pm

UPDATED:

Key Details

Property Type Single Family Home

Sub Type Site-Built Home

Listing Status Active

Purchase Type For Sale

Square Footage 3,648 sqft

Subdivision Centerra Ridge

MLS Listing ID IRM202639616

Bedrooms 4

Full Baths 3

HOA Fees $200/ann

HOA Y/N No

Year Built 2016

Annual Tax Amount $4,493

Tax Year 2026

Lot Size 10,454 Sqft

Acres 0.24

Lot Dimensions 83x128

Property Sub-Type Site-Built Home

Property Description

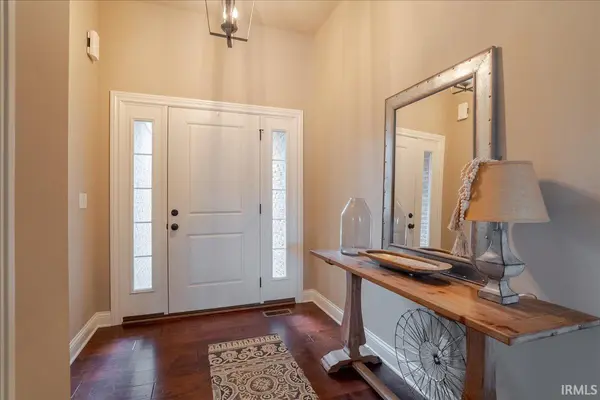
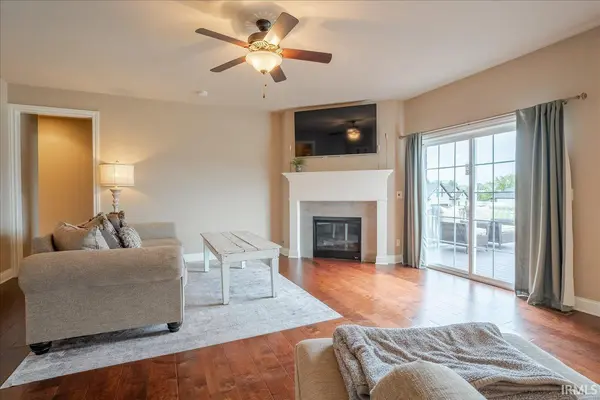
Situated on a corner lot, this one owner custom built home offers a finished walk-out lower level and great curb appeal with covered front porch. Entering this full brick ranch home, you're greeted by the large foyer and spacious great room with fireplace. The great room opens to the large kitchen with an abundance of custom cabinetry, granite counter tops, stainless steel appliances, island with seating, pantry, and an expansive dining area. The main level owner's suite features a spacious bedroom and a gorgeous bathroom with double sink vanity, custom tiled walk-in shower, and a large walk-in closet. There are two additional bedrooms on the main level with access to the full hall bath with tub/shower combo. The laundry with utility sink is located near the attached 2.5 car garage. The main level is completed with an open Trex deck overlooking the large backyard. The finished walk-out lower level offers a large family room, perfect for hosting and entertainment. The lower level also has a fourth bedroom and full bath with tub/shower combo. Additionally, there are two flex rooms perfect for exercise, home office, or added storage. The privacy fenced backyard with fire pit is the perfect spot for fun and entertaining. This immaculate home must be seen to truly appreciate all it has to offer inside and out!

Location

State IN

County Vanderburgh County

Rooms

Basement Finished, Full, Walk-Out Basement

Interior

Interior Features 1st Bdrm En Suite, Attic Pull Down Stairs, Storage, High Ceilings, Walk-In Closet(s), Detector-Smoke, Entrance Foyer, Kitchen Island, Open Floorplan, Range/Oven Hook Up Elec, Utility Sink, Stand Up Shower, Tub/Shower Combination, Main Floor Laundry

Heating Natural Gas, Forced Air

Fireplaces Number 1

Fireplaces Type Fire Pit, Living/Great Rm, Gas Log

Inclusions Dishwasher, Microwave, Refrigerator, Oven-Electric, Range-Electric

Fireplace Y

Appliance Disposal

Exterior

Parking Features Garage Door Opener

Garage Spaces 2.5

Fence Vinyl

View Y/N true

Building

Lot Description Landscaped, Corner Lot, 0-2.9999

Story One

Sewer Public Sewer

Water Public

Level or Stories One

New Construction No

Schools

Elementary Schools Stockwell

Middle Schools Plaza Park

High Schools William Henry Harrison

School District Evansville-Vanderburgh School Corp.

Others

Pets Allowed No

Tax ID 82-07-07-011-274.013-027

Acceptable Financing IRM202639616

Listing Terms IRM202639616

Special Listing Condition None

Virtual Tour https://www.propertypanorama.com/instaview/irmls/202639616


Indiana Regional MLS (IRMLS)

Nearby Locations

Dianna Clampitt

Dianna Clampitt

Broker

+1(317) 281-8129

GET MORE INFORMATION

Name
Phone*
Message

Go tour this home

3411 Takara DR