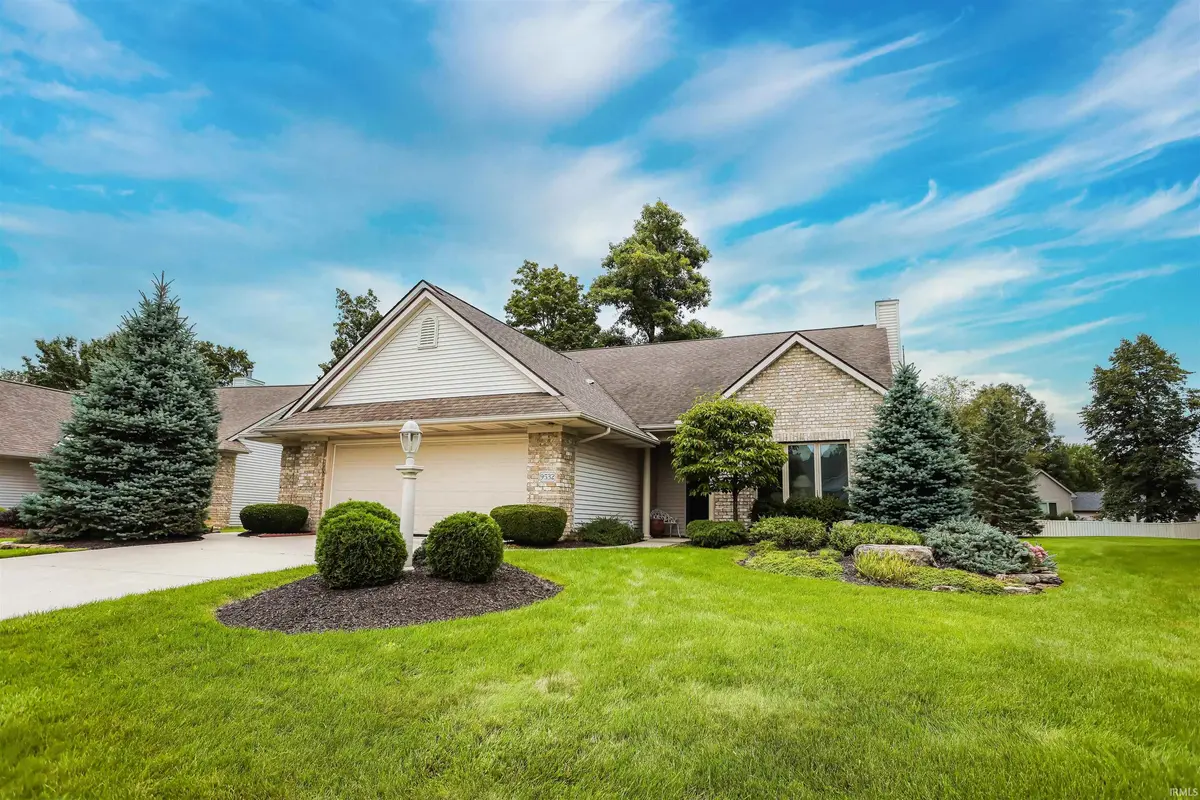
9532 Trellis CV, Fort Wayne, IN 46835
See all 35 photos
9532 Trellis CV, Fort Wayne, IN 46835
REQUEST A TOUR If you would like to see this home without being there in person, select the "Virtual Tour" option and your agent will contact you to discuss available opportunities.
In-PersonVirtual Tour
Listed by Your Homegirl Realty, LLC
$ 300,000
Est. payment /mo
Open Sun 12PM-2PM

9532 Trellis CV Fort Wayne, IN 46835

2 Beds

2 Baths

1,902 SqFt


Open House

Sun Sep 27, 12:00pm - 2:00pm

UPDATED:

Key Details

Property Type Condo

Sub Type Condominium

Listing Status Active

Purchase Type For Sale

Square Footage 1,902 sqft

Subdivision Chandlers Cove Villas

MLS Listing ID IRM202639752

Style Ranch

Bedrooms 2

Full Baths 2

HOA Fees $585/qua

HOA Y/N No

Year Built 2000

Annual Tax Amount $2,758

Tax Year 2025

Lot Dimensions 60x150

Property Sub-Type Condominium

Property Description

OPEN HOUSE Sunday, Sept 27, 2026 from 1-3 PM. This one-owner Chandler's Cove villa has been meticulously maintained and has the receipts to prove it. From the custom designed interior to the regular maintenance of mechanicals, the owner left nothing to chance to ensure efficiency and comfort were never compromised. No need to downsize to take advantage of the ease and amenities of villa life; you'll delight at the amount of space your new home has to offer with not one but two large bonus rooms- the front parlor with beveled glass French doors, and the back office with a huge wall of built-in shelving and beveled glass pocket doors, both of which could offer a myraid of uses, including easy conversion to bedrooms three and four with new doors or even the right curtains (the office would make an excellent craft room with all those shelves!). Your new kitchen, complete with appliances, offers seating at the raised breakfast bar and opens to the dining room, ensuring seamless conversation flow during meal prep. You'll delight at your storage and organization options as each area offers large closets and plentiful cabinets, including multiple cabinet spaces in the heated, oversized garage along with a work table, pegboard walls, and pull-down attic stairs. Both bedrooms are roomy and include full bathrooms; the front bedroom has a convenient Jack & Jill, sharing bathroom access with the living room, and the master bedroom has a huge ensuite with separate shower and jetted soaking tub, dual sink vanity, and it's own linen closet- not to mention the dual walk-in closets in the master bedroom itself. Located on a quiet cul-de-sac, your new home with 9' ceilings, custom cabinets, built-in blinds, 6 panel doors, pocket doors, a designated dining room, a designated laundry room (complete with utility sink and the newer washer and dryer included in the sale), a lovely mostly-private back patio and a cozy, low-maintenance gas-log fireplace has everything you need to call it home.

Location

State IN

County Allen County

Rooms

Basement Slab

Interior

Interior Features Attic Pull Down Stairs, Breakfast Bar, High Ceilings, Pocket Doors, Six Panel Doors, Double Vanity, Tub and Separate Shower, Main Level Bedroom Suite, Garage-Heated, Main Floor Laundry

Heating Natural Gas, Forced Air

Fireplaces Number 1

Fireplaces Type Living/Great Rm, Gas Log

Inclusions Dishwasher, Microwave, Refrigerator, Washer, Window Treatments, Dryer-Electric, Kitchen Exhaust Hood, Range-Electric, Water Heater Gas

Fireplace Y

Appliance Disposal

Exterior

Garage Spaces 2.0

View Y/N true

Building

Lot Description Level

Story One

Sewer Public Sewer

Water City

Level or Stories One

New Construction No

Schools

Elementary Schools Arlington

Middle Schools Jefferson

High Schools Northrop

School District Fort Wayne Community

Others

Pets Allowed No

Tax ID 02-08-13-302-005.000-072

Acceptable Financing IRM202639752

Listing Terms IRM202639752

Special Listing Condition None

Virtual Tour https://www.propertypanorama.com/instaview/irmls/202639752


Indiana Regional MLS (IRMLS)

Nearby Locations

Dianna Clampitt

Dianna Clampitt

Broker

+1(317) 281-8129

GET MORE INFORMATION

Name
Phone*
Message

Go tour this home

9532 Trellis CV