609 Briarfield DR, Fort Wayne, IN 46825
See all 33 photos
609 Briarfield DR, Fort Wayne, IN 46825
REQUEST A TOUR If you would like to see this home without being there in person, select the "Virtual Tour" option and your agent will contact you to discuss available opportunities.
In-PersonVirtual Tour
Listed by Uptown Realty Group
$ 235,000
Est. payment /mo
Open Sun 12PM-2PM

609 Briarfield DR Fort Wayne, IN 46825

3 Beds

3 Baths

1,344 SqFt


Open House

Sun Sep 27, 12:00pm - 2:00pm

UPDATED:

Key Details

Property Type Single Family Home

Sub Type Site-Built Home

Listing Status Active

Purchase Type For Sale

Square Footage 1,344 sqft

Subdivision Stonefield

MLS Listing ID IRM202639795

Bedrooms 3

Full Baths 2

Half Baths 1

HOA Fees $75/ann

HOA Y/N No

Year Built 1999

Annual Tax Amount $2,440

Tax Year 2026

Lot Size 6,969 Sqft

Acres 0.16

Lot Dimensions 71X100

Property Sub-Type Site-Built Home

Property Description

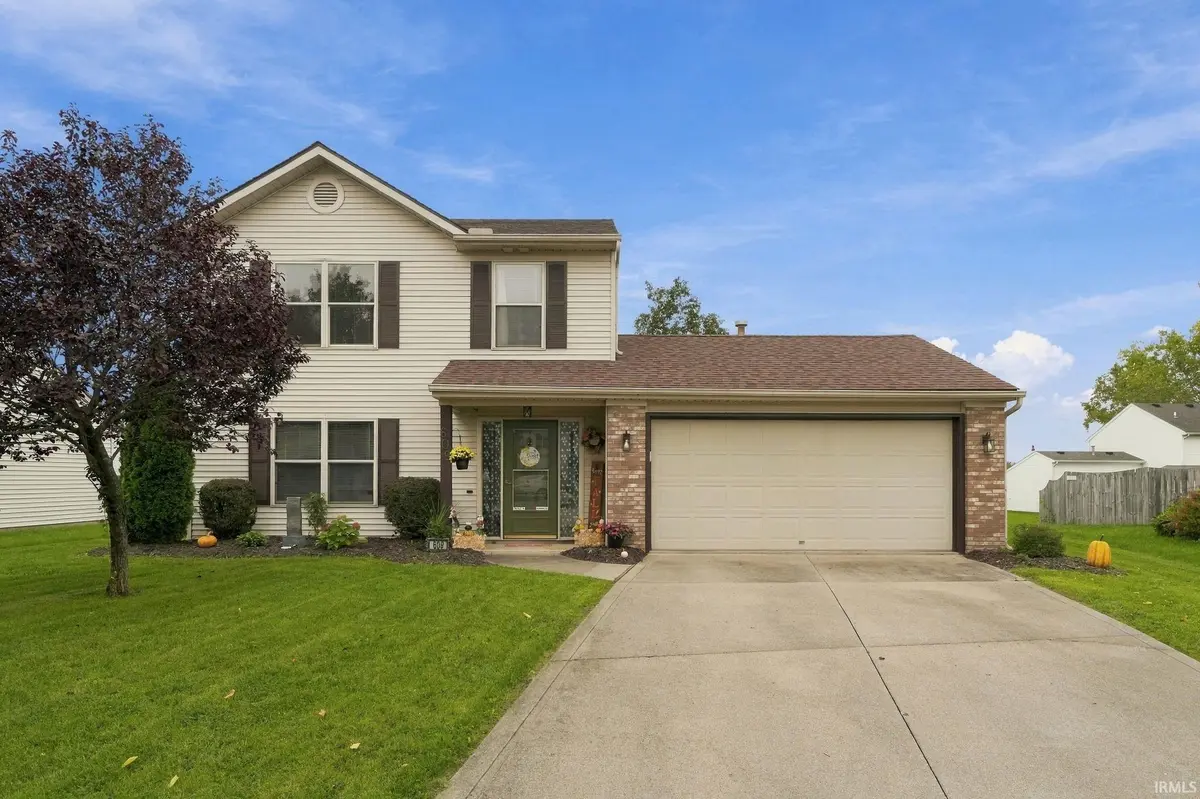
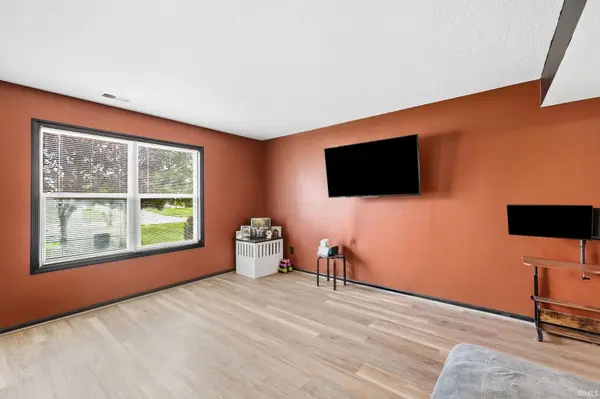
*Open House Sunday (9/27) 1-3pm* Welcome to this inviting two-story home in Stonefield, offering 3 bedrooms, 2.5 bathrooms, and over 1,300 square feet of living space! Situated on a cul-de-sac lot, the home features an attractive exterior with brick and vinyl siding, mature landscaping, and an attached two-car garage. Step inside to a welcoming entryway that opens into a spacious living room featuring large windows that fill the space with natural light. The open layout provides a comfortable setting for everyday living and entertaining, flowing naturally into the adjoining dining area and kitchen. The kitchen features green cabinetry, dark countertops, and a hexagon-pattern backsplash. Just off the kitchen, the dining area offers convenient access to the backyard through sliding glass doors, creating an easy transition between indoor and outdoor living. A half bathroom and dedicated laundry room with additional shelving complete the main level. Upstairs, the primary bedroom offers a comfortable layout, ceiling fan, and private en-suite bathroom with a tub/shower combination. Two additional bedrooms provide versatile living space and closet storage, while a second full bathroom completes the upper level. Outside, the backyard offers an inviting setting for relaxation and entertaining, featuring a combination of patio and deck space complemented by a substantial wooden pergola, which is included in the sale of the home. This outdoor area provides plenty of room for seating, dining, and gathering with friends and family. Beyond the patio, the fully fenced backyard features an open lawn and a mature shade tree, offering additional space to enjoy the outdoors. With its comfortable interior, practical layout, and welcoming outdoor spaces, this home is ready for its next chapter!

Location

State IN

County Allen County

Rooms

Basement Slab

Interior

Interior Features 1st Bdrm En Suite, Ceiling Fan(s)

Heating Natural Gas, Forced Air

Inclusions Dishwasher, Window Treatments

Fireplace N

Appliance Disposal

Exterior

Garage Spaces 2.0

Fence Privacy

View Y/N true

Building

Lot Description Cul-De-Sac, Level

Story Two

Sewer Public Sewer

Water City

Level or Stories Two

New Construction No

Schools

Elementary Schools Lincoln

Middle Schools Shawnee

High Schools Northrop

School District Fort Wayne Community

Others

Pets Allowed No

Tax ID 02-07-14-381-003.000-073

Acceptable Financing IRM202639795

Listing Terms IRM202639795

Special Listing Condition None

Virtual Tour https://www.propertypanorama.com/instaview/irmls/202639795


Indiana Regional MLS (IRMLS)

Nearby Locations

Dianna Clampitt

Dianna Clampitt

Broker

+1(317) 281-8129

GET MORE INFORMATION

Name
Phone*
Message

Go tour this home

609 Briarfield DR