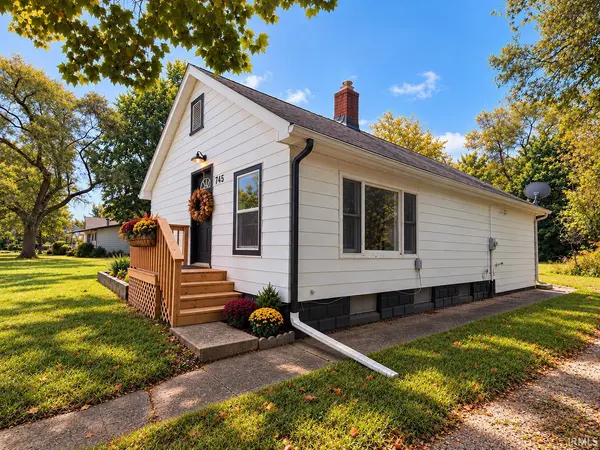
745 E 18th ST, Mishawaka, IN 46544-5606
See all 36 photos
745 E 18th ST, Mishawaka, IN 46544-5606
REQUEST A TOUR If you would like to see this home without being there in person, select the "Virtual Tour" option and your agent will contact you to discuss available opportunities.
In-PersonVirtual Tour
Listed by RE/MAX 100
$ 285,000
Est. payment /mo
Open Sun 1PM-3PM

745 E 18th ST Mishawaka, IN 46544-5606

4 Beds

2 Baths

1,824 SqFt


Open House

Sun Sep 27, 1:00pm - 3:00pm

UPDATED:

Key Details

Property Type Single Family Home

Sub Type Site-Built Home

Listing Status Active

Purchase Type For Sale

Square Footage 1,824 sqft

MLS Listing ID IRM202639805

Bedrooms 4

Full Baths 2

HOA Y/N No

Year Built 1940

Annual Tax Amount $3,825

Tax Year 2026

Lot Size 0.530 Acres

Acres 0.53

Lot Dimensions 71.59x322.26

Property Sub-Type Site-Built Home

Property Description

~~OPEN HOUSE: Sunday, Sept 27: 2 - 4 p.m.~~***PHM SCHOOL DISTRICT ***MISHAWAKA TRI-LEVEL WITH EXTENSIVE UPDATES, 4 BEDROOMS, 2 FULL BATHS AND AN INCREDIBLE 322-FOOT-DEEP LOT! The main level features an updated kitchen with solid-surface countertops and new appliances, opening to the living and dining areas. LVP flooring flows throughout the main and lower levels, with carpeting in all bedrooms and the basement recreation room. A main-floor bedroom and full bath provide added flexibility. The private upper level features one spacious bedroom, ideal as a primary retreat or a great space for a teen to have a level of their own. Just a few steps down from the main living area are two additional bedrooms, a full bath and laundry area with space for stackable units near the back entrance. Move the laundry to the dedicated basement laundry room and this convenient area, by the back entrance door, can instead serve as a mudroom/drop zone. The partially finished basement adds valuable living space for a family room, game room, exercise or hobby area. A separate mechanical room, laundry room and storage provide additional utility space. Outside, enjoy a generous side yard, small patio and detached one-stall garage. The exceptional 322-foot-deep lot extends well beyond the garage into partially open and wooded land, offering plenty of space for gardening, outdoor recreation, a future pool or simply enjoying nature. From its flexible interior spaces to the expansive, partially wooded backyard, this PHM home offers plenty of room to live, play and make it your own.

Location

State IN

County St. Joseph County

Rooms

Basement Full

Interior

Interior Features Washer Hook-Up

Heating Natural Gas, Forced Air

Fireplaces Type None

Inclusions Dishwasher, Microwave, Refrigerator, Range-Gas

Fireplace N

Exterior

Garage Spaces 1.0

Fence None

View Y/N true

Building

Lot Description Level

Story Tri-Level

Sewer Public Sewer

Water City

Level or Stories Tri-Level

New Construction No

Schools

Elementary Schools Meadows Edge

Middle Schools Grissom

High Schools Penn

School District Penn-Harris-Madison School Corp.

Others

Pets Allowed No

Tax ID 71-09-22-180-004.000-022

Acceptable Financing IRM202639805

Listing Terms IRM202639805

Special Listing Condition None

Virtual Tour https://www.propertypanorama.com/instaview/irmls/202639805


Indiana Regional MLS (IRMLS)

Nearby Locations

Dianna Clampitt

Dianna Clampitt

Broker

+1(317) 281-8129

GET MORE INFORMATION

Name
Phone*
Message

Go tour this home

745 E 18th ST