


Bought with Weichert Rltrs-J.Dunfee&Assoc.
$520,000
$529,900
1.9%For more information regarding the value of a property, please contact us for a free consultation.
52105 Arrowhead CIR Granger, IN 46530-7116
3 Beds
3 Baths
3,747 SqFt
Key Details
Sold Price $520,000
Property Type Single Family Home
Sub Type Site-Built Home
Listing Status Sold
Purchase Type For Sale
Square Footage 3,747 sqft
Subdivision Prairie Lane Estates
MLS Listing ID IRM202639818
Sold Date 10/30/26
Bedrooms 3
Full Baths 3
HOA Fees $34/ann
HOA Y/N No
Year Built 1987
Annual Tax Amount $2,273
Tax Year 2026
Lot Size 0.620 Acres
Acres 0.62
Lot Dimensions 121X222
Property Sub-Type Site-Built Home
Property Description
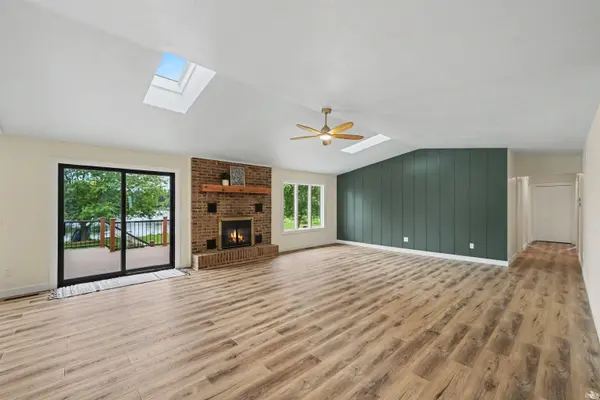
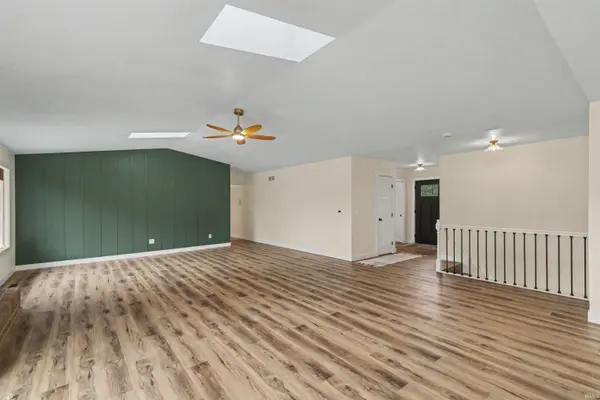
Some homes are listed while, the special ones are GIFTED! Welcome to 52105 Arrowhead Circle, an extensively renovated pond-front home in one of Granger's sought-after subdivisions within the Penn-Harris-Madison School District. Situated on a spacious .62-acre lot, this impressive 3-bedroom, 3-full-bath home offers two additional flex rooms ideal for home offices, guest space, a fitness room, or hobbies, plus a beautifully finished walkout waterfront lower level. Nearly every inch of this home has been thoughtfully updated. The stunning custom Modhaus kitchen features an incredible 11-foot quartz island, custom cabinetry, pot filler, coffee bar including a wine fridge, tiled backsplash, a custom 42-inch range hood, and Thor stainless steel appliances! The kitchen opens to the dramatic great room, where a fireplace, beautiful remote operated skylights, new lighting, and expansive views create a warm and inviting gathering space.The spacious primary suite includes a completely redesigned walk-in closet and gorgeous new en suite bath with walk-in tiled shower, double vanity with quartz countertops, and new tile flooring. Both additional full bathrooms have also been completely renovated. Throughout the home you'll find new luxury vinyl flooring, carpet, interior doors, trim, hardware, lighting, outlets and switches, drywall, and fresh paint. The finished walkout lower level adds exceptional living and entertaining space with a second fireplace, full bathroom, additional flex space, and direct access to the outdoors. Outside, enjoy multiple new composite decks with black metal railings overlooking the pond, a new boat pier, extensive landscaping, river rock, and even a paddle boat included with the home! Major exterior improvements include a new tear-off roof, siding, soffit and fascia, new concrete driveway section, insulated garage door, front door with picture window, additional exterior doors, and remote-controlled skylights. The garage has also been finished with drywall and paint, and the home offers a large laundry room and generously sized bedrooms. With its waterfront setting, walkout lower level, extensive renovations, .62-acre lot, multiple outdoor living spaces, and convenient location near Juday Creek and the Indiana Toll Road, this exceptional Granger home offers a rare combination of space, style, setting, and truly move-in-ready condition. This one is a must see! Schedule your showing today!
Location
State IN
County St. Joseph County
Rooms
Basement Full, Finished
Interior
Interior Features Ceiling Fan(s), Vaulted Ceiling(s), Deck on Waterfront, Kitchen Island, Open Floorplan, Main Level Bedroom Suite
Heating Forced Air
Fireplaces Number 2
Fireplaces Type Wood Burning
Fireplace Y
Exterior
Garage Spaces 2.0
View Y/N true
Building
Lot Description 0-2.9999
Story One
Sewer Septic Tank
Water Well
Level or Stories One
New Construction No
Schools
Elementary Schools Horizon
Middle Schools Discovery
High Schools Penn
School District Penn-Harris-Madison School Corp.
Others
Pets Allowed No
Tax ID 71-05-20-104-021.000-011
Acceptable Financing IRM202639818
Listing Terms IRM202639818
Financing Conventional
Special Listing Condition None
Read Less
Want to know what your home might be worth? Contact us for a FREE valuation!

Our team is ready to help you sell your home for the highest possible price ASAP

IDX information provided by the Indiana Regional MLS. © 2026 Listings courtesy of Indiana Regional MLS as distributed by MLS GRID. All Rights Reserved.
Nearby Locations