515 N Eastfield CIR, Milford, IN 46542
See all 28 photos
515 N Eastfield CIR, Milford, IN 46542
REQUEST A TOUR If you would like to see this home without being there in person, select the "Virtual Tour" option and your agent will contact you to discuss available opportunities.
In-PersonVirtual Tour
Listed by RE/MAX Results
$ 399,900
Est. payment /mo
Save
Open Sun 12PM-2PM

515 N Eastfield CIR Milford, IN 46542

3 Beds

2 Baths

1,508 SqFt


Open House

Sun Sep 27, 12:00pm - 2:00pm

UPDATED:

Key Details

Property Type Single Family Home

Sub Type Site-Built Home

Listing Status Active

Purchase Type For Sale

Square Footage 1,508 sqft

Subdivision Eastfield

MLS Listing ID IRM202639897

Style Ranch

Bedrooms 3

Full Baths 2

HOA Fees $150/ann

HOA Y/N No

Year Built 2026

Annual Tax Amount $12

Tax Year 2026

Lot Size 0.280 Acres

Acres 0.28

Lot Dimensions 150' x 80'

Property Sub-Type Site-Built Home

Property Description

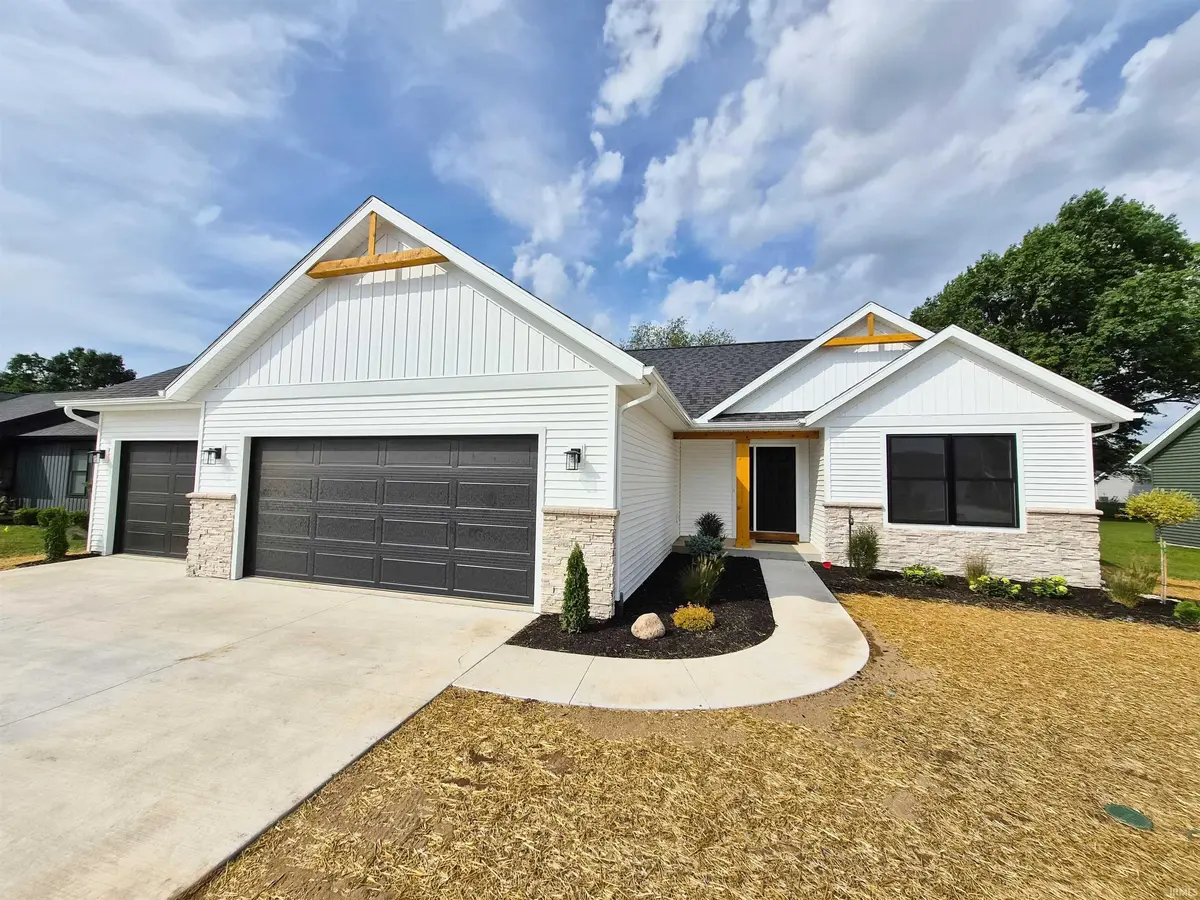
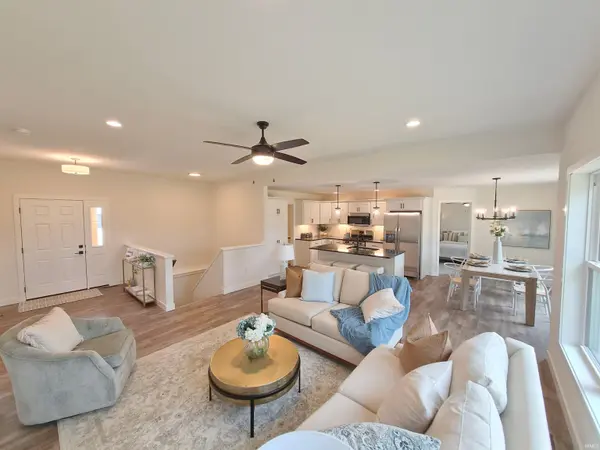
*OPEN HOUSE SUNDAY SEPTEMBER 27th 1-3 PM* Construction has just been completed on this 3 bedroom, 2 bathroom, 1,508 sq. ft. home with a 3 car attached garage and a full unfinished daylight basement that has been set up for the 4th bedroom, 3rd full bathroom, a large family room, and a storage/utility room. The maintenance free exterior looks like a high-end magazine cover with horizontal white vinyl siding and vertical board and batten siding, stone wainscot front accents, contrasted with black insulated garage doors, black fiberglass front door and black vinyl clad windows. Inside you'll find the foyer entrance that connects to the large living room with plenty of windows overlooking the backyard. The open floorplan design connects the fully appointed kitchen with white painted maple shaker custom cabinets, quartz counter tops, stainless steel appliances, centralized island with breakfast bar, sink & dishwasher, to the dining room with a slider door leading out to the patio overlooking the backyard great for grilling and enjoying your backyard. The laundry/mudroom connects the kitchen to the attached garage. The spacious primary bedroom suite offers double sink vanity, walk-in shower, and walk-in closet. 2 generously sized bedrooms and the second full bathroom with tub/shower complete the main floor. The basement is ready for your finishing touches, the lawn has been seeded, the sprinkler system has been installed, and the landscaping has been professionally designed and installed. This home has an "In the Country" feel with fiber internet, city sewer, and city water that add to the conveniences of this home. This quality constructed home is ready for you to move into and enjoy.

Location

State IN

County Kosciusko County

Rooms

Basement Sump Pump, Daylight, Full, Unfinished

Interior

Interior Features Breakfast Bar, Countertops-Solid Surf, Detector-Carbon Monoxide, Detector-Smoke, Entrance Foyer, Irrigation System, Kitchen Island, Open Floorplan, Split Br Floor Plan, Double Vanity, Utility Sink, Stand Up Shower, Tub/Shower Combination, Main Floor Laundry, Washer Hook-Up, Custom Cabinetry

Heating Natural Gas, Forced Air

Inclusions Dishwasher, Microwave, Refrigerator, Oven-Gas, Range-Gas, Sump Pump, Water Heater Gas

Fireplace N

Exterior

Parking Features Garage Door Opener, Concrete

Garage Spaces 3.0

Amenities Available Sidewalks

View Y/N true

Building

Lot Description Landscaped, 0-2.9999

Story One

Sewer Public Sewer

Water City

Level or Stories One

New Construction Yes

Schools

Elementary Schools Milford

Middle Schools Wawasee

High Schools Wawasee

School District Wawasee

Others

Pets Allowed No

Tax ID 43-03-09-200-087.000-028

Acceptable Financing IRM202639897

Listing Terms IRM202639897

Special Listing Condition None


Indiana Regional MLS (IRMLS)

Nearby Locations

Dianna Clampitt

Dianna Clampitt

Broker

+1(317) 281-8129

GET MORE INFORMATION

Name
Phone*
Message

Go tour this home

515 N Eastfield CIR