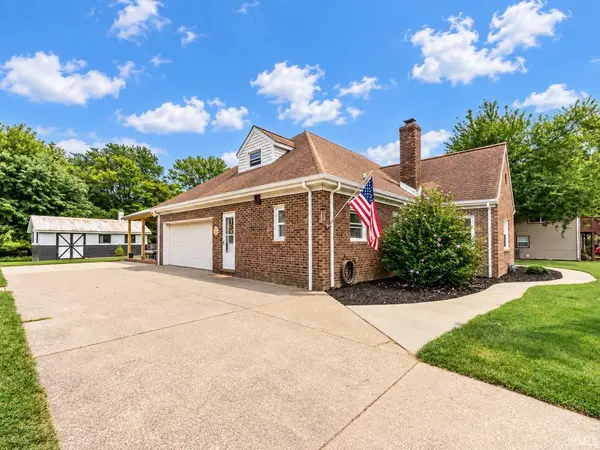
118 S Peerless RD, Evansville, IN 47712
See all 49 photos
118 S Peerless RD, Evansville, IN 47712
REQUEST A TOUR If you would like to see this home without being there in person, select the "Virtual Tour" option and your agent will contact you to discuss available opportunities.
In-PersonVirtual Tour
Listed by Berkshire Hathaway HomeServices Indiana Realty
$ 329,900
Est. payment /mo
Open 9/27 2PM-3:30PM

118 S Peerless RD Evansville, IN 47712

4 Beds

2 Baths

2,472 SqFt


Open House

Sun Sep 27, 2:00pm - 3:30pm

UPDATED:

Key Details

Property Type Single Family Home

Sub Type Site-Built Home

Listing Status Active

Purchase Type For Sale

Square Footage 2,472 sqft

MLS Listing ID IRM202639958

Style Ranch

Bedrooms 4

Full Baths 2

HOA Y/N No

Year Built 1984

Annual Tax Amount $2,076

Tax Year 2026

Lot Size 0.670 Acres

Acres 0.67

Lot Dimensions 94 x 318

Property Sub-Type Site-Built Home

Property Description

Beautifully situated on .67 acres on Evansville's Westside, this distinctive 4-bedroom, 2-bath home offers 2,472 finished square feet, timeless architectural character, and a gorgeous tree-lined setting. Impressive curb appeal begins with a large front yard, a curved walkway, and a spacious covered front porch. Around back, a stamped concrete patio and NEW metal-roof pavilion added in 2026 create an inviting outdoor living space overlooking the private-feeling backyard. Inside, the home is filled with character and offers three bedrooms conveniently located on the main level. The spacious eat-in kitchen was renovated in 2017 with white cabinetry, updated countertops, and offers a charming built-in china cabinet. Refrigerator, range, dishwasher, and microwave are included. Additional highlights include a brick fireplace, built-in wet bar, remodeled bathroom, concrete crawl space, an abundance of closets and storage throughout, & windows have been replaced in the past The finished walk-in attic offers even more usable space and could easily serve as a bonus room. Outside, there is plenty of room for vehicles, hobbies, and equipment with a side-load 2-car attached garage, 24 x 12 outbuilding, and ample additional parking. Conveniently located near 1/2 mile from West Terrace Elementary. This westside property offers a combination of space, character, outdoor living, and a beautiful setting that is hard to duplicate.

Location

State IN

County Vanderburgh County

Rooms

Basement Crawl Space

Interior

Interior Features Storage, Ceiling Fan(s), Eat-in Kitchen, Main Level Bedroom Suite, Main Floor Laundry, Custom Cabinetry

Heating Natural Gas, Forced Air

Fireplaces Number 1

Fireplaces Type Living/Great Rm, Wood Burning

Inclusions Dishwasher, Microwave, Refrigerator, Washer, Dryer-Electric, Water Heater Gas, Window Treatment-Blinds

Fireplace Y

Appliance Disposal

Exterior

Parking Features Garage Door Opener

Garage Spaces 2.5

View Y/N true

Building

Lot Description Landscaped, Level, Part Wooded, 0-2.9999

Story One and One Half

Sewer Septic Tank

Water City

Level or Stories One and One Half

New Construction No

Schools

Elementary Schools West Terrace

Middle Schools Perry Heights

High Schools Francis Joseph Reitz

School District Evansville-Vanderburgh School Corp.

Others

Pets Allowed No

Tax ID 82-05-29-007-099.094-024

Acceptable Financing IRM202639958

Listing Terms IRM202639958

Special Listing Condition None

Virtual Tour https://www.propertypanorama.com/instaview/irmls/202639958


Indiana Regional MLS (IRMLS)

Nearby Locations

Dianna Clampitt

Dianna Clampitt

Broker

+1(317) 281-8129

GET MORE INFORMATION

Name
Phone*
Message

Go tour this home

118 S Peerless RD