130 Pine Hills DR, Nashville, IN 47448-7084
See all 37 photos
130 Pine Hills DR, Nashville, IN 47448-7084
REQUEST A TOUR If you would like to see this home without being there in person, select the "Virtual Tour" option and your agent will contact you to discuss available opportunities.
In-PersonVirtual Tour
Listed by Alex Everett • Century 21 Scheetz - Bloomington • Offic: 812-336-2100
$ 545,000
Est. payment /mo
Open Sun 1PM-3PM

130 Pine Hills DR Nashville, IN 47448-7084

4 Beds

4 Baths

3,152 SqFt


Open House

Sun Oct 04, 1:00pm - 3:00pm

UPDATED:

Key Details

Property Type Single Family Home

Sub Type Site-Built Home

Listing Status Active

Purchase Type For Sale

Square Footage 3,152 sqft

MLS Listing ID IRM202640103

Style Colonial,Log

Bedrooms 4

Full Baths 3

Half Baths 1

HOA Fees $440/qua

HOA Y/N No

Year Built 2012

Annual Tax Amount $1,663

Tax Year 2025

Lot Size 0.750 Acres

Acres 0.75

Lot Dimensions 32883 sq ft

Property Sub-Type Site-Built Home

Property Description

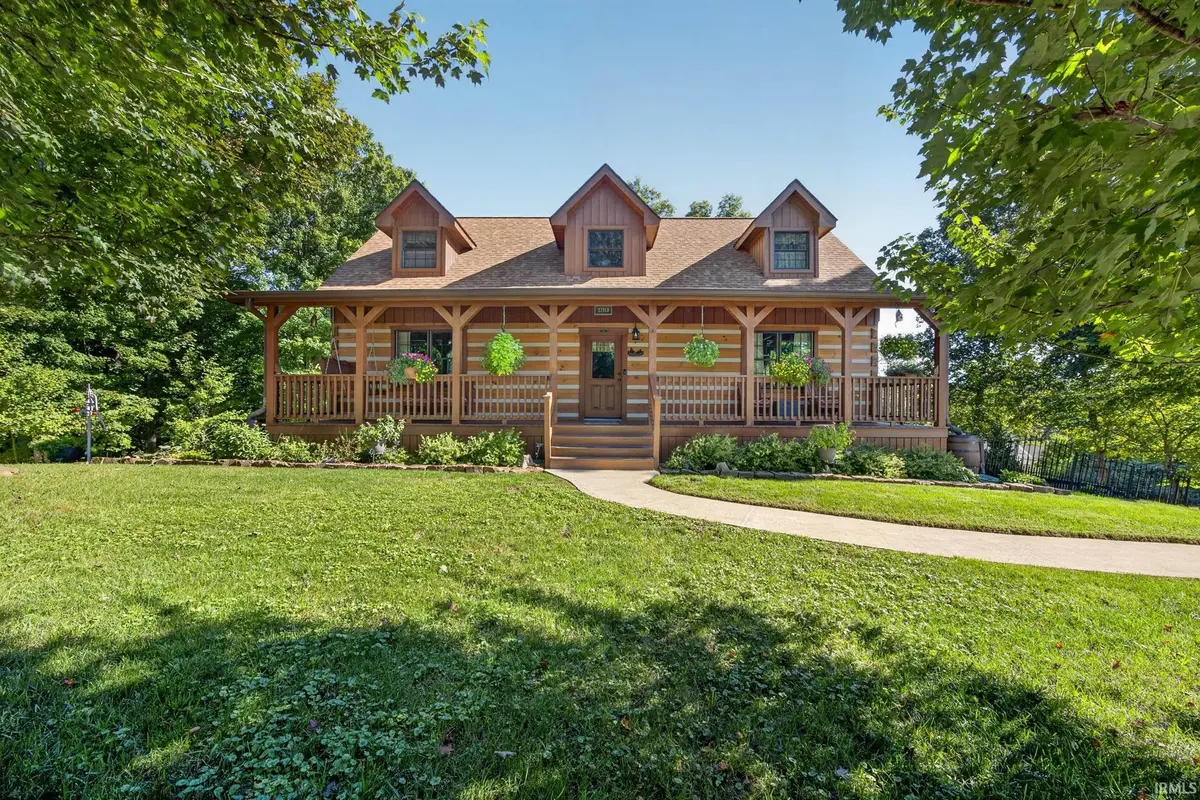
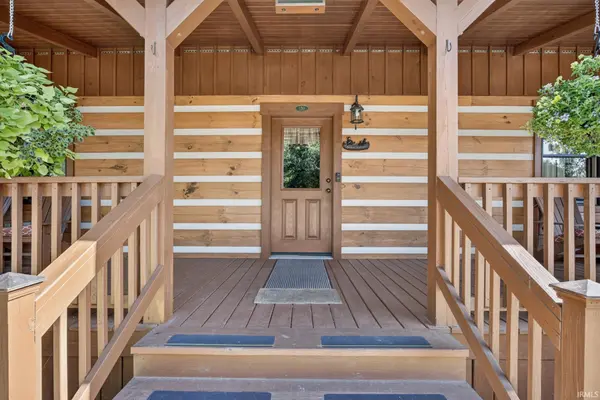
Nestled in one of Nashville's most sought-after neighborhoods, this home offers the perfect blend of rustic charm and modern comfort. This beautiful 4 bedroom, 3 1/2 bath log cabin sits on a partially wooded lot, providing privacy, natural scenery, and the peaceful atmosphere Brown County is known for. Step inside a fantastic interior featuring rich wood finishes, soaring ceilings, and an open, welcoming layout that highlights the craftsmanship of the home. Whether you're relaxing by the fireplace, enjoying the serenity of the outdoors, or taking advantage of the convenient location just minutes from downtown Nashville, this cabin delivers the ideal balance of comfort, character, and convenience. A true gem in a highly desirable area. It sits on 2 plots that have been combined, so there is potential to separate the plots for income. Also there is a Generac gas-powered home generator so you never lose power!!!

Location

State IN

County Brown County

Rooms

Basement Full, Walk-Out Basement

Interior

Interior Features 1st Bdrm En Suite, Ceiling Fan(s), Walk-In Closet(s), Countertops-Stone, Garden Tub, Jet Tub, Split Br Floor Plan, Main Level Bedroom Suite, Main Floor Laundry

Heating Natural Gas

Fireplaces Type Living/Great Rm, Insert

Inclusions Dishwasher, Microwave, Refrigerator, Oven-Electric

Fireplace N

Appliance Disposal

Exterior

Parking Features Concrete

Garage Spaces 1.0

View Y/N true

Building

Lot Description Cul-De-Sac, Part Wooded, Sloped

Story Two

Sewer Public Sewer

Water City

Level or Stories Two

New Construction No

Schools

Elementary Schools Van Buren/Brown

Middle Schools Brown County

High Schools Brown County

School District Brown County School Corp.

Others

Pets Allowed No

Tax ID 07-07-18-100-304.000-005

Acceptable Financing IRM202640103

Listing Terms IRM202640103

Special Listing Condition None

Virtual Tour https://www.propertypanorama.com/instaview/irmls/202640103


Indiana Regional MLS (IRMLS)

Nearby Locations

Dianna Clampitt

Dianna Clampitt

Broker

+1(317) 281-8129

GET MORE INFORMATION

Name
Phone*
Message

Go tour this home

130 Pine Hills DR