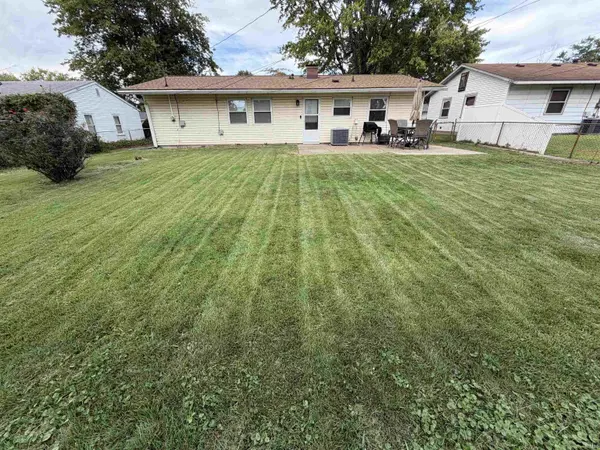
312 Greenleaf DR, Evansville, IN 47710
See all 17 photos
312 Greenleaf DR, Evansville, IN 47710
REQUEST A TOUR If you would like to see this home without being there in person, select the "Virtual Tour" option and your agent will contact you to discuss available opportunities.
In-PersonVirtual Tour
Listed by Beverly Berry • Berry & Associates Realty • Cell: 812-449-6765
$ 194,900
Est. payment /mo
Open Sun 1PM-3PM

312 Greenleaf DR Evansville, IN 47710

2 Beds

1 Bath

1,070 SqFt


Open House

Sun Oct 04, 1:00pm - 3:00pm

UPDATED:

Key Details

Property Type Single Family Home

Sub Type Site-Built Home

Listing Status Active

Purchase Type For Sale

Square Footage 1,070 sqft

Subdivision Country Club Meadows

MLS Listing ID IRM202640105

Style Ranch

Bedrooms 2

Full Baths 1

HOA Y/N No

Year Built 1958

Annual Tax Amount $1,072

Tax Year 2026

Lot Size 6,969 Sqft

Acres 0.16

Lot Dimensions 65x109

Property Sub-Type Site-Built Home

Property Description

Move right in and make yourself at home! This beautifully updated home offers a warm, comfortable, and inviting atmosphere with thoughtful improvements throughout. The heart of the home is the beautifully remodeled kitchen, updated within the last two years and complete with a cozy dining area. You'll love the crisp white cabinetry, new countertops, microwave, range, refrigerator, flooring, modern light fixtures, and spacious walk-in pantry—providing both style and plenty of storage. Additional updates include new carpeting in the bedrooms, updated flooring, new blinds, and new ceiling fans throughout the home. The bathroom has also been refreshed with a new vanity and cabinet, while the unique bathroom vent allows you to enjoy your favorite music and even choose your preferred light colors for a relaxing, personalized spa like experience. The large living room provides plenty of space to relax, gather with family, or entertain friends. The spacious master bedroom offers a comfortable retreat with plenty of room to unwind. Outside, enjoy a fenced backyard, perfect for relaxing, entertaining, or enjoying time outdoors. The roof, gutters and hot water tank were replaced within the last five years. The home also includes an attached one-car garage for added convenience. With its charming updates, comfortable living spaces, fenced backyard, and thoughtful touches throughout, this is a home that feels welcoming from the moment you walk through the door. Come see for yourself and imagine making wonderful memories here!

Location

State IN

County Vanderburgh County

Rooms

Basement Slab

Interior

Interior Features Storage, Ceiling Fan(s), Detector-Smoke, Eat-in Kitchen, Pantry, Range/Oven Hook Up Elec, Storm Doors, Main Level Bedroom Suite, Main Floor Laundry, Washer Hook-Up

Heating Natural Gas, Forced Air

Fireplaces Type None

Inclusions Microwave, Refrigerator, Window Treatments, Ice Maker, Oven-Electric, Range-Electric, Water Heater Gas

Fireplace N

Exterior

Parking Features Garage Door Opener, Concrete

Garage Spaces 1.0

Fence Chain Link

View Y/N true

Building

Lot Description Level

Story One

Sewer Public Sewer

Water City

Level or Stories One

New Construction No

Schools

Elementary Schools Stringtown

Middle Schools Thompkins

High Schools Central

School District Evansville-Vanderburgh School Corp.

Others

Pets Allowed No

Tax ID 82-06-07-034-153.044-020

Acceptable Financing IRM202640105

Listing Terms IRM202640105

Special Listing Condition None

Virtual Tour https://www.propertypanorama.com/instaview/irmls/202640105


Indiana Regional MLS (IRMLS)

Nearby Locations

Dianna Clampitt

Dianna Clampitt

Broker

+1(317) 281-8129

GET MORE INFORMATION

Name
Phone*
Message

Go tour this home

312 Greenleaf DR