932 N Marwood Trail North DR, Carmel, IN 46280
See all 39 photos
932 N Marwood Trail North DR, Carmel, IN 46280
REQUEST A TOUR If you would like to see this home without being there in person, select the "Virtual Tour" option and your agent will contact you to discuss available opportunities.
In-PersonVirtual Tour
Listed by Steven Koleno • Beycome Brokerage Realty LLC
$ 585,000
Est. payment /mo
Save
Open Tue 5:30PM-7:30PM

932 N Marwood Trail North DR Carmel, IN 46280

4 Beds

3 Baths

2,800 SqFt


Open House

Tue Sep 29, 5:30pm - 7:30pm

UPDATED:

Key Details

Property Type Single Family Home

Sub Type Single Family Residence

Listing Status Active

Purchase Type For Sale

Square Footage 2,800 sqft

Price per Sqft $208

Subdivision Marwood Trails

MLS Listing ID 22128446

Bedrooms 4

Full Baths 2

Half Baths 1

HOA Y/N No

Year Built 1968

Tax Year 2025

Lot Size 0.390 Acres

Acres 0.39

Property Sub-Type Single Family Residence

Property Description

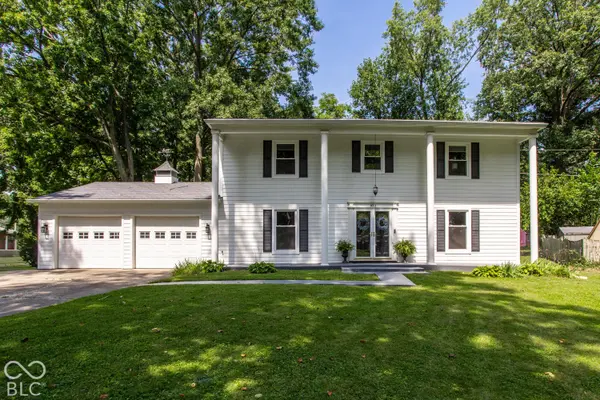
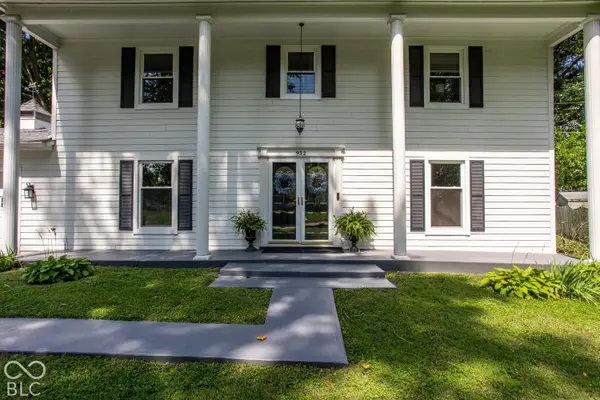
This custom built home with is close to the Monon Trail with easy access to 465, has had many updates including a screened in porch that extends living space allowing mosquito-free viewing of wildlife including deer, fox, opossums, raccoons, piliated woodpeckers, and an abundance of other birds. Other updates include James Hardie Cement Board Siding, roof, gutter guards, a hardwired Generac Generator that instantly runs the entire house when power fails, an outdoor grill that is connected to the house gas, and new windows. Inside some of the many updates include fresh paint throughout, all new flooring, updated bathrooms, and an on demand tankless water heater. There is a cozy living room featuring a new remote controlled gas fireplace, a sunny front room, a dining room overlooking the beautiful screened in porch, an eat-in kitchen that features all new updated stainless steel appliances, new countertops and new tile backsplash. The house also features a large laundry room/office with built in cabinets and a desk, which could also be turned back into a 5th main floor bedroom. Newer washer and dryer will also be included in the sale. There are 4 large bedrooms upstairs and a master bathroom fit for a queen. The basement features an large room with ample storage, a theater room with dimmable lights, 6 reclining theater chairs, a hidden karaoke stage, large screen, projector, a blue ray player and the surround sound stereo, all included.

Location

State IN

County Hamilton

Rooms

Basement Partial, Partially Finished

Interior

Interior Features Attic Access, Attic Pull Down Stairs, Built-in Features, Paddle Fan, Hi-Speed Internet Availbl, Eat-in Kitchen, Smart Thermostat, Supplemental Storage, Wired for Sound, Wood Work Painted

Heating Forced Air, Natural Gas

Cooling Central Air

Fireplaces Number 1

Fireplaces Type Family Room, Blower Fan, Insert, Gas Log, Gas Starter

Fireplace Y

Appliance Gas Cooktop, Dishwasher, Dryer, ENERGY STAR Qualified Appliances, Disposal, Gas Water Heater, Humidifier, Exhaust Fan, Microwave, Convection Oven, Gas Oven, Range Hood, Refrigerator, Tankless Water Heater, Washer, Water Heater, Water Softener Owned

Exterior

Exterior Feature Playset

Garage Spaces 2.0

Water Access Desc Public

Building

Story Two

Foundation Block, Partial

Water Public

Architectural Style Colonial, Traditional

Structure Type Cement Siding,Wood Siding

New Construction false

Schools

High Schools Carmel High School

School District Carmel Clay Schools


MIBOR MLS

Nearby Locations

Dianna Clampitt

Dianna Clampitt

Broker

+1(317) 281-8129

GET MORE INFORMATION

Name
Phone*
Message

Go tour this home

932 N Marwood Trail North DR