28 W Melchoir DR, Santa Claus, IN 47579-6140
See all 50 photos
28 W Melchoir DR, Santa Claus, IN 47579-6140
REQUEST A TOUR If you would like to see this home without being there in person, select the "Virtual Tour" option and your agent will contact you to discuss available opportunities.
In-PersonVirtual Tour
Listed by Trae Dauby • Dauby Real Estate • Cell: 812-777-4611
$ 399,000
Est. payment /mo
Pending

28 W Melchoir DR Santa Claus, IN 47579-6140

4 Beds

3 Baths

2,836 SqFt


Open House

Sun Oct 04, 12:00pm - 1:30pm

UPDATED:

Key Details

Property Type Single Family Home

Sub Type Site-Built Home

Listing Status Pending

Purchase Type For Sale

Square Footage 2,836 sqft

Subdivision Christmas Lake Village Lakeview

MLS Listing ID IRM202640187

Style Ranch

Bedrooms 4

Full Baths 3

HOA Fees $811/ann

HOA Y/N No

Year Built 1977

Annual Tax Amount $5,786

Tax Year 2026

Lot Size 0.760 Acres

Acres 0.76

Lot Dimensions x

Property Sub-Type Site-Built Home

Property Description

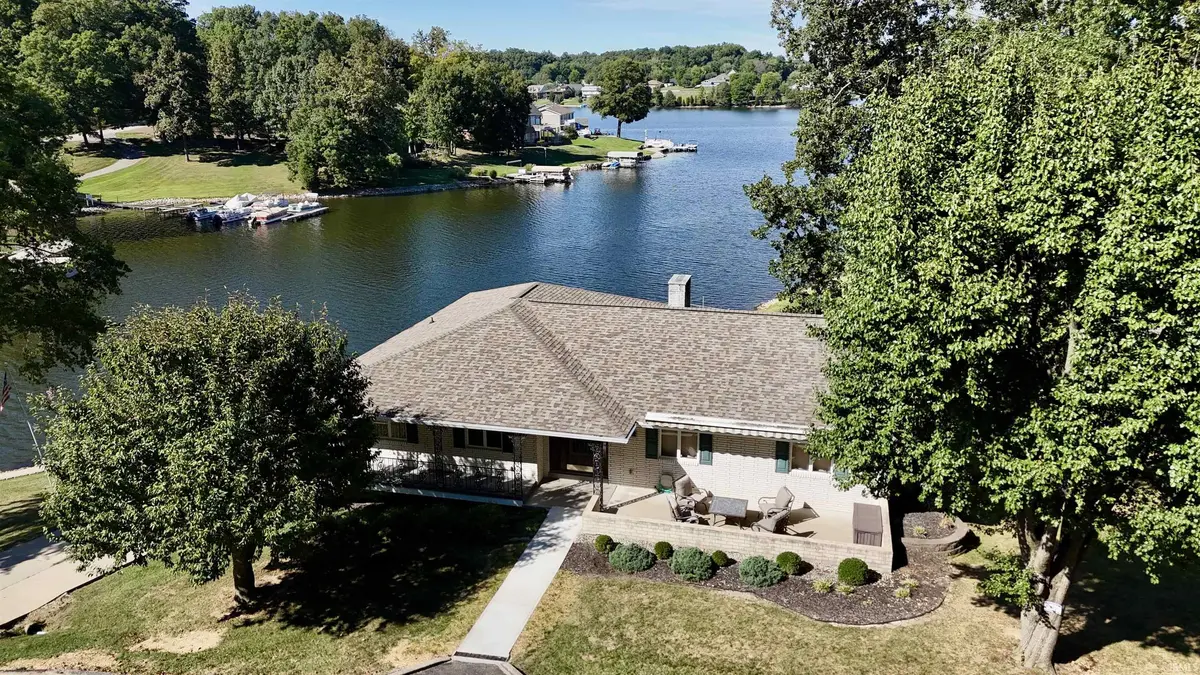
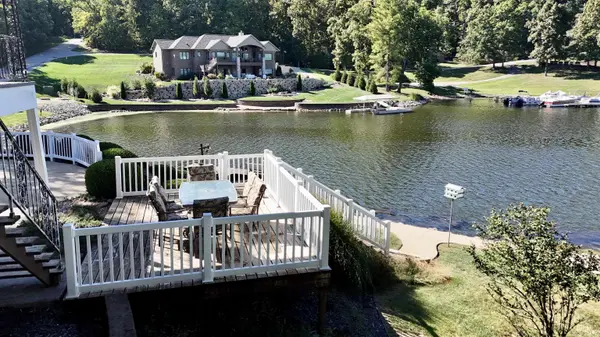
Welcome to this beautifully maintained lakefront ranch, perfectly positioned to take in the stellar views of Christmas Lake Village. With a private dock, multiple porches and decks, and inviting outdoor spaces, this property offers the perfect setting to enjoy lakefront living. Whether you're relaxing on the covered porch, entertaining on the deck, or spending time by the water, there are plenty of opportunities to soak in the beautiful surroundings. Terraced landscaping leads toward the shoreline and private dock, creating a picturesque setting to enjoy all that lake life has to offer. Inside, an open floor plan and finished walk-out basement provide plenty of space to relax and entertain. A covered front porch welcomes you into the home, where the main living room features hardwood flooring, a fireplace, and an open flow into the kitchen. The kitchen offers white cabinetry, stone countertops, stainless steel appliances, and a center island with bar seating. A separate dining room provides space for gatherings, while the sunroom's large windows bring in natural light and showcase gorgeous lake views. The main level also includes two bedrooms, an office that could be a third bedroom, and a full bathroom with a jetted tub and separate shower. Downstairs, the finished walk-out basement adds a second living area, a fourth bedroom, an additional bathroom, a laundry room, and flexible space for hobbies or a home office. An attached 2-car garage and ample storage complete this inviting lakefront property.

Location

State IN

County Spencer County

Rooms

Basement Full, Walk-Out Basement, Finished

Interior

Interior Features Breakfast Bar, Built-in Features, Ceiling Fan(s), Countertops-Stone, Crown Molding, Eat-in Kitchen, Entrance Foyer, Garden Tub, Jet Tub, Kitchen Island, Open Floorplan, Double Vanity, Stand Up Shower, Tub and Separate Shower, Tub/Shower Combination, Main Level Bedroom Suite, Formal Dining Room

Heating Forced Air

Fireplaces Number 1

Fireplaces Type Living/Great Rm

Fireplace Y

Exterior

Parking Features Concrete

Garage Spaces 2.5

Fence Invisible

View Y/N true

Building

Lot Description Landscaped, Sloped, Waterfront, 0-2.9999

Story One

Sewer Public Sewer

Water Public

Level or Stories One

New Construction No

Schools

Elementary Schools Lincoln Trail

Middle Schools Heritage Hills

High Schools Heritage Hills

School District North Spencer County School Corp.

Others

Pets Allowed No

Tax ID 74-05-02-404-067.000-005

Acceptable Financing IRM202640187

Listing Terms IRM202640187

Special Listing Condition None

Virtual Tour https://www.propertypanorama.com/instaview/irmls/202640187


Indiana Regional MLS (IRMLS)

Nearby Locations

Dianna Clampitt

Dianna Clampitt

Broker

+1(317) 281-8129

GET MORE INFORMATION

Name
Phone*
Message

Go tour this home

28 W Melchoir DR