3666 Katalla DR, Newburgh, IN 47630
See all 45 photos
3666 Katalla DR, Newburgh, IN 47630
REQUEST A TOUR If you would like to see this home without being there in person, select the "Virtual Tour" option and your agent will contact you to discuss available opportunities.
In-PersonVirtual Tour
Listed by RE/MAX REVOLUTION
$ 339,900
Est. payment /mo
Save
Open Sun 12:30PM-2PM

3666 Katalla DR Newburgh, IN 47630

4 Beds

3 Baths

2,632 SqFt


Open House

Sun Oct 04, 12:30pm - 2:00pm

UPDATED:

Key Details

Property Type Single Family Home

Sub Type Site-Built Home

Listing Status Active

Purchase Type For Sale

Square Footage 2,632 sqft

Subdivision Springston Canterbury Green

MLS Listing ID IRM202640203

Style Contemporary

Bedrooms 4

Full Baths 3

HOA Y/N No

Year Built 1996

Annual Tax Amount $1,814

Tax Year 2026

Lot Size 7,840 Sqft

Acres 0.18

Lot Dimensions 60 x 130

Property Sub-Type Site-Built Home

Property Description

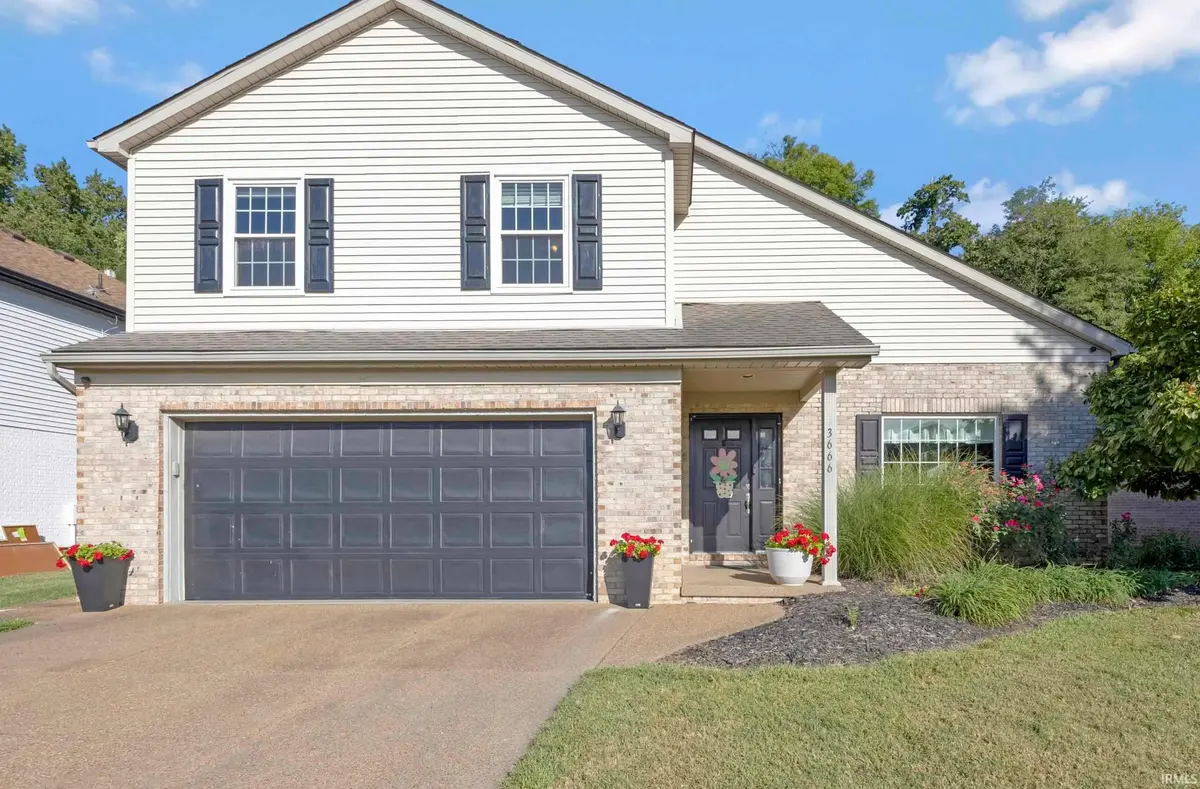
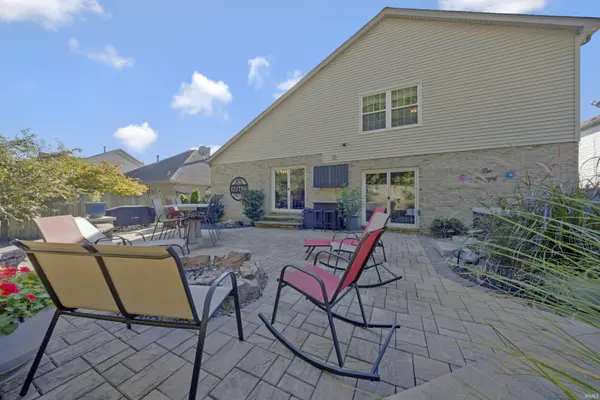
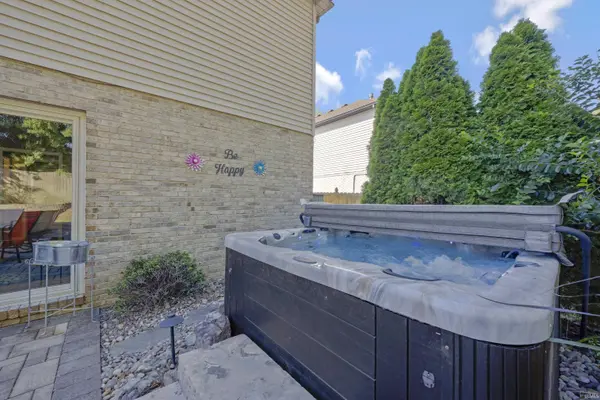
Stunning 1.5 Story with open floorpan and updates throughout! Total of 2,632sqft includes 4 bedrooms, 3 full baths, living room, eat-in-kitchen, dining room, family room, and more! Main level offers vaulted ceilings in kitchen, dining, and living rooms. Kitchen has been completely updated with granite counter tops, ample cabinets, backsplash, island table, pantry closet, and access door to back yard. Bar area overlooks cozy family room with gas fireplace, built-ins, and sliding door to back patio. Just off the family room on main level, there's one bedroom along with a full bath and laundry area. 2 car garage offers plenty of shelving for storage. Upstairs includes the Owner's Suite, 2 other bedrooms, hall bathroom, plus landing with office area. Spacious Owner's Suite offers walk-in closet and full bath with standup shower, whirlpool tub, and double sink vanity. Backyard has wood privacy fencing, professional landscaping, and extensive work done on custom patio with fire pit, great for entertaining! Both sheds are included, hot tub is negotiable. Located close to shopping, restaurants, and schools!

Location

State IN

County Warrick County

Rooms

Basement Crawl Space

Interior

Interior Features Alarm System-Security, Breakfast Bar, Built-in Features, High Ceilings, Ceiling Fan(s), Vaulted Ceiling(s), Walk-In Closet(s), Countertops-Stone, Eat-in Kitchen, Jet Tub, Open Floorplan, Double Vanity, Stand Up Shower, Tub/Shower Combination, Formal Dining Room, Main Floor Laundry

Heating Natural Gas, Forced Air

Fireplaces Number 1

Fireplaces Type Family Room, Gas Log

Inclusions Dishwasher, Microwave, Oven-Electric

Fireplace Y

Exterior

Parking Features Concrete

Garage Spaces 2.0

Fence Privacy, Wood

View Y/N true

Building

Lot Description Landscaped, Level

Story One and One Half

Sewer Public Sewer

Water Public

Level or Stories One and One Half

New Construction No

Schools

Elementary Schools Castle

Middle Schools Castle North

High Schools Castle

School District Warrick County School Corp.

Others

Pets Allowed No

Tax ID 87-12-22-402-105.000-019

Acceptable Financing IRM202640203

Listing Terms IRM202640203

Special Listing Condition None


Indiana Regional MLS (IRMLS)

Nearby Locations

Dianna Clampitt

Dianna Clampitt

Broker

+1(317) 281-8129

GET MORE INFORMATION

Name
Phone*
Message

Go tour this home

3666 Katalla DR