51086 Woodcliff CT, Granger, IN 46530
See all 36 photos
51086 Woodcliff CT, Granger, IN 46530
REQUEST A TOUR If you would like to see this home without being there in person, select the "Virtual Tour" option and your agent will contact you to discuss available opportunities.
In-PersonVirtual Tour
Listed by Tommy Kraemer • Coldwell Banker Real Estate Group • Cell: 574-276-3072
$ 950,000
Est. payment /mo
Save
Open Sun 11AM-12:30PM

51086 Woodcliff CT Granger, IN 46530

5 Beds

5 Baths

5,588 SqFt


Open House

Sun Oct 04, 11:00am - 12:30pm

UPDATED:

Key Details

Property Type Single Family Home

Sub Type Site-Built Home

Listing Status Active

Purchase Type For Sale

Square Footage 5,588 sqft

Subdivision Quail Ridge

MLS Listing ID IRM202640283

Style Traditional

Bedrooms 5

Full Baths 4

Half Baths 1

HOA Fees $150/ann

HOA Y/N No

Year Built 1982

Annual Tax Amount $5,636

Tax Year 2026

Lot Size 0.610 Acres

Acres 0.61

Lot Dimensions 233X114.1

Property Sub-Type Site-Built Home

Property Description

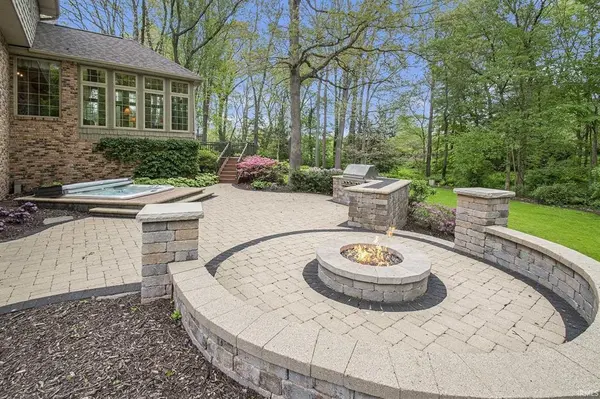
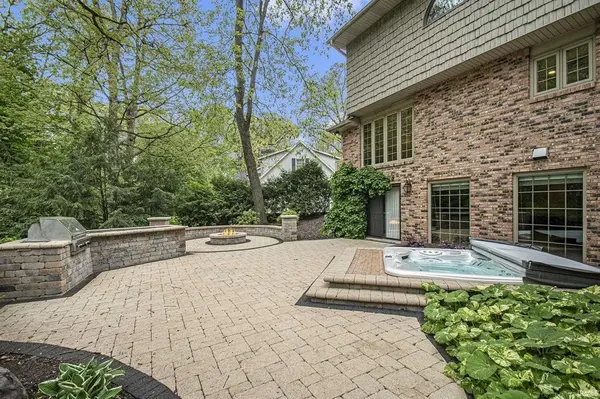
**OPEN HOUSE SUNDAY 12-1:30PM** Tucked into a wooded cul-de-sac in Quail Ridge, this spacious Granger home pairs timeless craftsmanship with spaces designed for gathering, relaxing, and enjoying the outdoors. With more than 5,500 finished square feet, 5 bedrooms and 4.5 baths, there is room here to truly settle in. A dramatic two-story marble foyer opens to a main level rich with character, including oak floors with custom inlaid borders, beautiful millwork and expansive windows overlooking the wooded backyard. At the heart of the home, the kitchen features Ayr custom cabinetry, Cambria quartz countertops, a Wolf dual-fuel range, and Sub-Zero refrigerator/freezer, flowing into the dining area and family room. The three-season porch and composite deck extend the living space outdoors, while the lower patio offers a built-in Viking grill, gas fire pit and hot tub surrounded by mature landscaping. Upstairs, the generous primary suite includes a vaulted ceiling, fireplace, custom walk-in closet, and ensuite bath with Cambria quartz, Kohler whirlpool tub and tiled shower. The finished walkout lower level adds another 1,410 square feet with a large family room, fireplace, bar, full bath and bonus room - of flexibility for movie nights, games, guests, or entertaining. An oversized three-car garage, Pella windows, irrigation and a private wooded setting round out a home with space, substance and a wonderful sense of privacy.

Location

State IN

County St. Joseph County

Rooms

Basement Sump Pump, Full, Walk-Out Basement, Finished

Interior

Interior Features Hot Tub/Spa, 1st Bdrm En Suite, Built-in Features, High Ceilings, Ceiling Fan(s), Ceilings-Beamed, Vaulted Ceiling(s), Chair Rail, Walk-In Closet(s), Countertops-Stone, Eat-in Kitchen, Entrance Foyer, Garden Tub, Irrigation System, Kitchen Island, Natural Woodwork, Range/Oven Hook Up Gas, Double Vanity, Utility Sink, Wet Bar, Stand Up Shower, Tub and Separate Shower, Tub/Shower Combination, Formal Dining Room, Main Floor Laundry

Heating Natural Gas, Forced Air

Fireplaces Number 3

Fireplaces Type Fire Pit, Family Room, Living/Great Rm, 1st Bdrm, Gas Log, Wood Burning

Inclusions Dishwasher, Microwave, Refrigerator, Washer, Window Treatments, Built-In Gas Grill, Dryer-Gas, Kitchen Exhaust Hood, Range-Gas, Sump Pump, Water Heater Gas

Fireplace Y

Exterior

Parking Features Garage Door Opener, Concrete

Garage Spaces 3.0

View Y/N true

Building

Lot Description Landscaped, Cul-De-Sac, Part Wooded, Sloped

Story Two

Sewer Septic Tank

Water Well

Level or Stories Two

New Construction No

Schools

Elementary Schools Prairie Vista

Middle Schools Schmucker

High Schools Penn

School District Penn-Harris-Madison School Corp.

Others

Pets Allowed No

Tax ID 71-04-15-105-005.000-011

Acceptable Financing IRM202640283

Listing Terms IRM202640283

Special Listing Condition None


Indiana Regional MLS (IRMLS)

Nearby Locations

Dianna Clampitt

Dianna Clampitt

Broker

+1(317) 281-8129

GET MORE INFORMATION

Name
Phone*
Message

Go tour this home

51086 Woodcliff CT