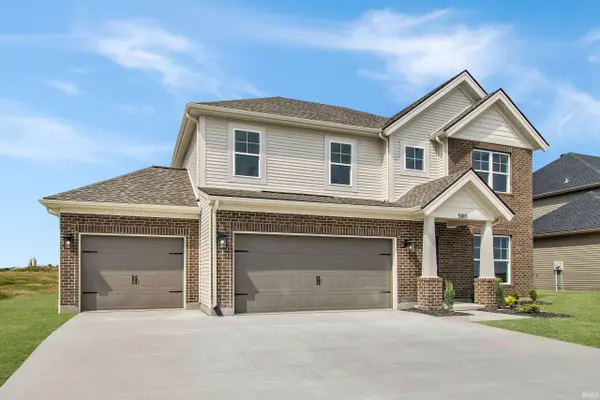
5183 Jackson DR, Newburgh, IN 47630
See all 43 photos
5183 Jackson DR, Newburgh, IN 47630
REQUEST A TOUR If you would like to see this home without being there in person, select the "Virtual Tour" option and your agent will contact you to discuss available opportunities.
In-PersonVirtual Tour
Listed by Christie Martin • ERA FIRST ADVANTAGE REALTY, INC • Office: 812-858-2400
$ 494,800
Est. payment /mo
Open 10/3 10AM-11:30AM

5183 Jackson DR Newburgh, IN 47630

4 Beds

3 Baths

2,791 SqFt


Open House

Sat Oct 03, 10:00am - 11:30am

UPDATED:

Key Details

Property Type Single Family Home

Sub Type Site-Built Home

Listing Status Active

Purchase Type For Sale

Square Footage 2,791 sqft

Subdivision Cadbury At Berkshire

MLS Listing ID IRM202640315

Style Traditional

Bedrooms 4

Full Baths 2

Half Baths 1

HOA Fees $150/ann

HOA Y/N No

Year Built 2026

Tax Year 2026

Lot Size 9,583 Sqft

Acres 0.22

Lot Dimensions 71x115

Property Sub-Type Site-Built Home

Property Description

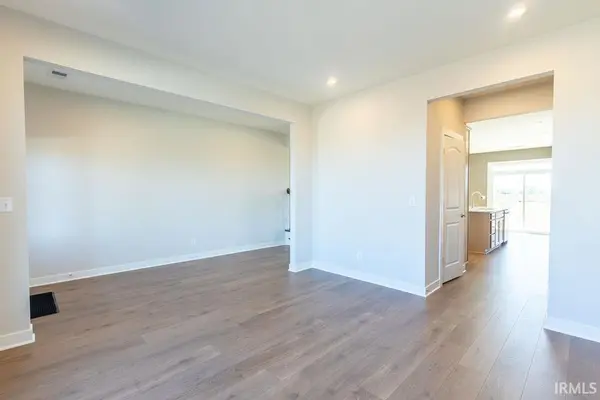
The Revolution 3-Car is designed for a household with a lot going on and a home that can keep up. The main-level office offers a private workspace with a door, its own storage, and a nearby powder room. The kitchen anchors the open living area with an island, walk-in pantry, and dining area that flows to the covered back porch. The formal dining room is just off the foyer. The three-car garage enters through a convenient family entry with built-in storage, giving backpacks, bags, shoes, and everyday gear a place to land before reaching the rest of the house. Upstairs, the owner's suite features a private bath with double-bowl vanity and a spacious walk-in closet. Three additional bedrooms share a second full bath, while the loft offers flexible space for a second living area, playroom, or hangout space. And the laundry? It's upstairs where the clothes actually are. RevWood Select flooring extends throughout the main living areas, and Jagoe TechSmart and EnergySmart features are included.

Location

State IN

County Warrick County

Rooms

Basement Slab

Interior

Interior Features 1st Bdrm En Suite, High Ceilings, Ceiling-Tray, Ceiling Fan(s), Walk-In Closet(s), Countertops-Stone, Detector-Carbon Monoxide, Detector-Smoke, Eat-in Kitchen, Entrance Foyer, Kitchen Island, Open Floorplan, Pantry, Double Vanity, Stand Up Shower, Tub/Shower Combination, Formal Dining Room

Heating Natural Gas, Forced Air

Fireplaces Type None

Inclusions Dishwasher, Microwave, Refrigerator, Kitchen Exhaust Hood, Range-Gas, Water Heater Tankless

Fireplace N

Exterior

Parking Features Garage Door Opener

Garage Spaces 3.0

View Y/N true

Building

Lot Description Landscaped, Other

Story Two

Sewer Public Sewer

Water Public

Level or Stories Two

New Construction No

Schools

Elementary Schools Castle

Middle Schools Castle North

High Schools Castle

School District Warrick County School Corp.

Others

Pets Allowed No

Tax ID 87-13-19-210-036.000-019

Acceptable Financing IRM202640315

Listing Terms IRM202640315

Special Listing Condition None

Virtual Tour https://www.propertypanorama.com/instaview/irmls/202640315


Indiana Regional MLS (IRMLS)

Nearby Locations

Dianna Clampitt

Dianna Clampitt

Broker

+1(317) 281-8129

GET MORE INFORMATION

Name
Phone*
Message

Go tour this home

5183 Jackson DR