3900 Canyon Rock CT, Evansville, IN 47725-8274
See all 39 photos
3900 Canyon Rock CT, Evansville, IN 47725-8274
REQUEST A TOUR If you would like to see this home without being there in person, select the "Virtual Tour" option and your agent will contact you to discuss available opportunities.
In-PersonVirtual Tour
Listed by Dauby Real Estate
$ 270,000
Est. payment /mo
Open Sun 12PM-1:30PM

3900 Canyon Rock CT Evansville, IN 47725-8274

3 Beds

2 Baths

1,546 SqFt


Open House

Sun Oct 04, 12:00pm - 1:30pm

UPDATED:

Key Details

Property Type Single Family Home

Sub Type Site-Built Home

Listing Status Active

Purchase Type For Sale

Square Footage 1,546 sqft

Subdivision Bridlewood

MLS Listing ID IRM202640349

Style Contemporary

Bedrooms 3

Full Baths 2

HOA Fees $175/ann

HOA Y/N No

Year Built 2005

Annual Tax Amount $2,334

Tax Year 2026

Lot Size 9,147 Sqft

Acres 0.21

Lot Dimensions 70X130

Property Sub-Type Site-Built Home

Property Description

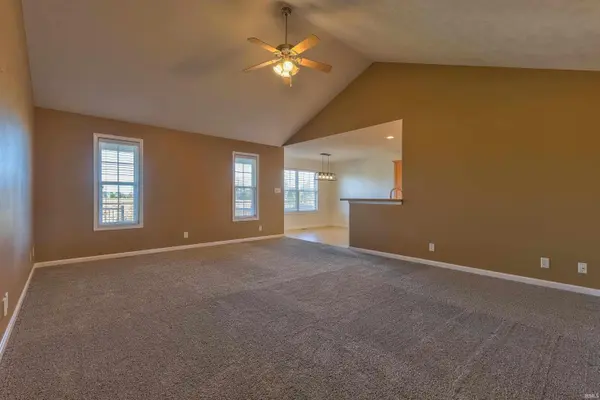
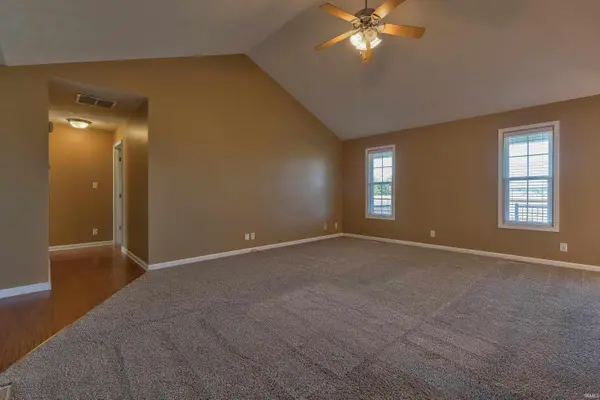
Welcome to this move-in ready 3 bed, 2 bath one story contemporary home nestled in the established Bridlewood Subdivision on Evansville's North Side. A covered front porch welcomes you into the open-concept living, kitchen, and dining areas, with tall vaulted ceilings, abundant natural light, and an easy flow between spaces. The kitchen features new matching stainless steel appliances, a breakfast bar with seating, and a dedicated dining space. Just off the kitchen is a convenient laundry/mud room with storage and access to the attached 2-car garage. The spacious primary bedroom includes a full ensuite bath and large walk-in closet, while two additional bedrooms offer walk-in closets and share the second full bath. A beautiful new deck extends from the kitchen/dining area into the fenced backyard, which includes a storage shed, landscaping, and peaceful farmland views. In addition to new matching appliances, the home also includes a brand new HVAC system and water heater.

Location

State IN

County Vanderburgh County

Rooms

Basement Crawl Space

Interior

Interior Features Storage, Breakfast Bar, Ceiling Fan(s), Vaulted Ceiling(s), Walk-In Closet(s), Countertops-Laminate, Eat-in Kitchen, Entrance Foyer, Open Floorplan, Tub/Shower Combination, Main Level Bedroom Suite, Main Floor Laundry

Heating Forced Air

Fireplace N

Exterior

Parking Features Concrete

Garage Spaces 2.0

Fence Privacy, Wood

View Y/N true

Building

Lot Description Landscaped, Cul-De-Sac, Level, Sloped

Story One

Sewer Public Sewer

Water Public

Level or Stories One

New Construction No

Schools

Elementary Schools Mccutchanville

Middle Schools North

High Schools North

School District Evansville-Vanderburgh School Corp.

Others

Pets Allowed No

Tax ID 82-04-14-009-309.014-030

Acceptable Financing IRM202640349

Listing Terms IRM202640349

Special Listing Condition None

Virtual Tour https://www.propertypanorama.com/instaview/irmls/202640349


Indiana Regional MLS (IRMLS)

Nearby Locations

Dianna Clampitt

Dianna Clampitt

Broker

+1(317) 281-8129

GET MORE INFORMATION

Name
Phone*
Message

Go tour this home

3900 Canyon Rock CT