115 Aqueduct CIR, West Lafayette, IN 47906
See all 34 photos
115 Aqueduct CIR, West Lafayette, IN 47906
REQUEST A TOUR If you would like to see this home without being there in person, select the "Virtual Tour" option and your agent will contact you to discuss available opportunities.
In-PersonVirtual Tour
Listed by Keller Williams Lafayette
$ 374,900
Est. payment /mo
Open Sun 11AM-1PM

115 Aqueduct CIR West Lafayette, IN 47906

3 Beds

2 Baths

2,008 SqFt


Open House

Sun Oct 04, 11:00am - 1:00pm

UPDATED:

Key Details

Property Type Single Family Home

Sub Type Site-Built Home

Listing Status Active

Purchase Type For Sale

Square Footage 2,008 sqft

Subdivision Hartwood Village

MLS Listing ID IRM202640430

Bedrooms 3

Full Baths 2

HOA Fees $1,450/ann

HOA Y/N No

Year Built 2016

Annual Tax Amount $2,834

Tax Year 2026

Lot Size 8,276 Sqft

Acres 0.19

Lot Dimensions 64x125

Property Sub-Type Site-Built Home

Property Description

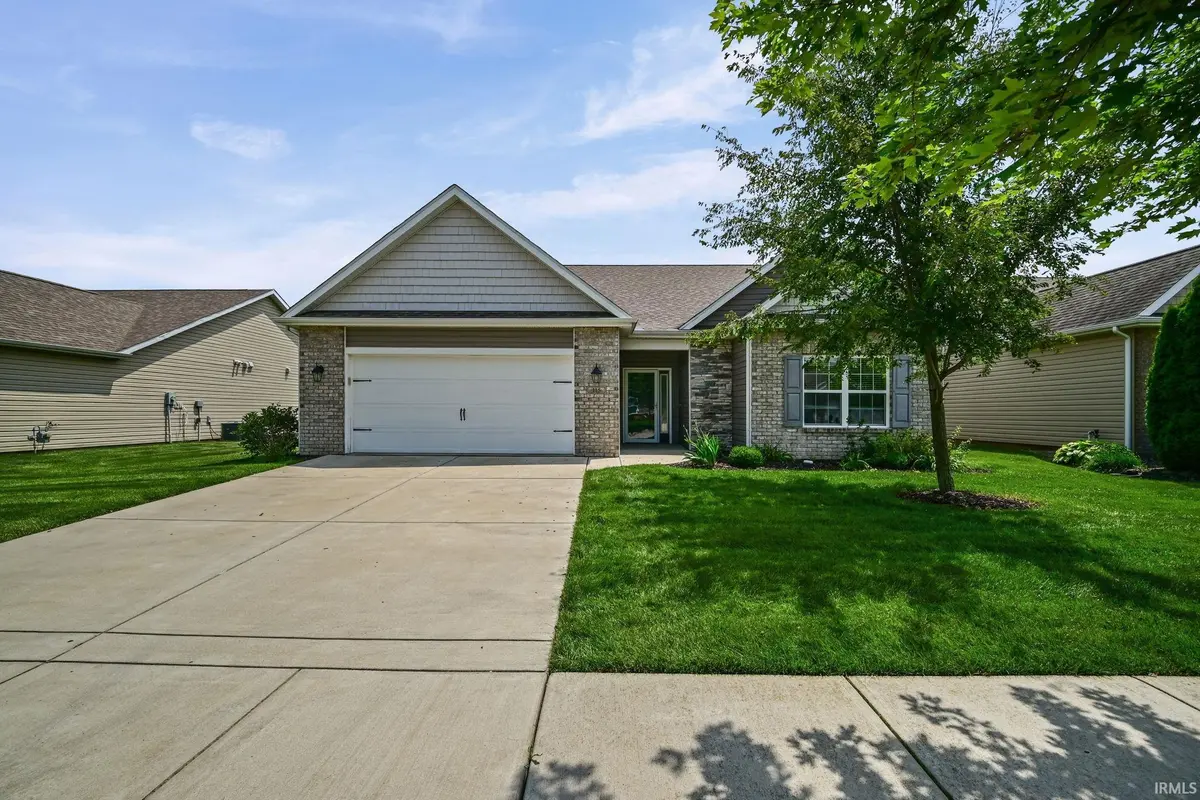
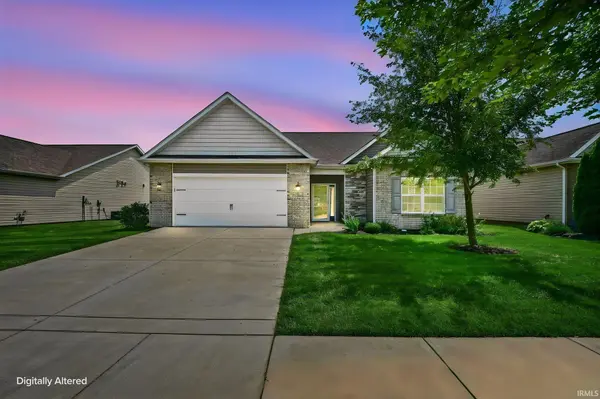
Welcome to Hartwood Village! This beautifully maintained 3-bedroom, 2-bath ranch offers over 2,000 square feet of comfortable living space and an inviting open-concept layout. The spacious kitchen features custom cabinetry, subway tile backsplash, a large island with abundant counter space, and stainless-steel appliances. The kitchen flows seamlessly into the dining and living areas, creating an ideal space for everyday living and entertaining. The spacious primary suite includes a private bath with dual vanities, a walk-in closet, and a large ceramic tile shower. Additional highlights include vinyl plank flooring, a main-level laundry room, 2-car attached garage, and a level 0.19-acre lot. Located in the desirable Hartwood Village community with easy access to Hwy 65 and convenient to West Lafayette and Purdue. HOA provides lawn care and maintains the community.

Location

State IN

County Tippecanoe County

Rooms

Basement Slab

Interior

Interior Features High Ceilings, Countertops-Solid Surf, Entrance Foyer, Irrigation System, Kitchen Island, Range/Oven Hook Up Gas, Stand Up Shower, Main Level Bedroom Suite, Formal Dining Room, Main Floor Laundry

Heating Natural Gas, Forced Air

Inclusions Dishwasher, Microwave, Refrigerator, Washer, Dryer-Electric, Freezer, Oven-Gas, Range-Gas, Water Heater Gas, Water Softener-Owned

Fireplace N

Appliance Disposal

Exterior

Garage Spaces 2.0

View Y/N true

Building

Lot Description Level

Story One

Sewer Public Sewer

Water City

Level or Stories One

New Construction No

Schools

Elementary Schools Battle Ground

Middle Schools Battle Ground

High Schools William Henry Harrison

School District Tippecanoe School Corp.

Others

Pets Allowed No

Tax ID 79-03-32-227-054.000-039

Acceptable Financing IRM202640430

Listing Terms IRM202640430

Special Listing Condition None

Virtual Tour https://www.propertypanorama.com/instaview/irmls/202640430


Indiana Regional MLS (IRMLS)

Nearby Locations

Dianna Clampitt

Dianna Clampitt

Broker

+1(317) 281-8129

GET MORE INFORMATION

Name
Phone*
Message

Go tour this home

115 Aqueduct CIR