1802 Hathaway RD, Fort Wayne, IN 46845
See all 50 photos
1802 Hathaway RD, Fort Wayne, IN 46845
REQUEST A TOUR If you would like to see this home without being there in person, select the "Virtual Tour" option and your agent will contact you to discuss available opportunities.
In-PersonVirtual Tour
Listed by Nanette Minnick • RE/MAX Results • Cell: 260-438-6662
$ 699,900
Est. payment /mo
Open 10/25 12PM-2PM

1802 Hathaway RD Fort Wayne, IN 46845

4 Beds

4 Baths

4,027 SqFt


Open House

Sun Oct 25, 12:00pm - 2:00pm

Sat Oct 03, 10:00am - 12:00pm

UPDATED:

Key Details

Property Type Single Family Home

Sub Type Site-Built Home

Listing Status Active

Purchase Type For Sale

Square Footage 4,027 sqft

MLS Listing ID IRM202640732

Bedrooms 4

Full Baths 3

Half Baths 1

HOA Y/N No

Year Built 1989

Annual Tax Amount $4,764

Tax Year 2026

Lot Size 2.000 Acres

Acres 2.0

Lot Dimensions 199.57x436.54

Property Sub-Type Site-Built Home

Property Description

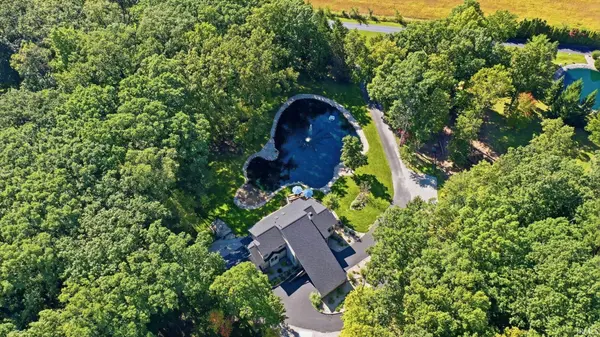
Tucked away on 2 private acres in popular NW Allen County, this beautifully maintained home offers the peaceful setting you've been looking for. Surrounded by mature trees with pond views from many rooms, it feels like a private retreat while remaining close to amenities. Fresh paint throughout, one-year-old carpet, a roof just four years old, and a new HVAC system and water heater installed within the last eight months make this home truly move-in ready. Spacious kitchen features abundant cabinetry and counter space, stainless appliances that stay, and an easy flow into the dining or family room, perfect for everyday living and entertaining. A large laundry, mudroom and half bath add main-level convenience. Upstairs, the cozy primary suite features two walk in closets, private bath with soaking tub, and separate shower with access to the deck. Additional bedrooms up offer generous space and natural light. The finished walkout lower level provides a large recreation area, wet bar, full bath, additional bedroom, and bonus or craft room. Step into the three-season room for morning coffee, entertaining, or simply relaxing while enjoying the changing seasons. The oversized heated garage offers plenty of space, including a separate living area and workshop. Outside, you'll also find a 16x14 storage shed and a large stamped-concrete patio perfect for outdoor gatherings. Come see what makes this property so special!

Location

State IN

County Allen County

Rooms

Basement Finished, Full, Walk-Out Basement

Interior

Interior Features Ceiling Fan(s), Deck on Waterfront, Jet Tub, Range/Oven Hk Up Gas/Elec, Split Br Floor Plan, Garage-Heated

Heating Propane, Forced Air, Propane Tank Rented

Fireplaces Number 1

Fireplaces Type Living/Great Rm

Inclusions Dishwasher, Microwave, Refrigerator, Window Treatments, Dryer-Electric, Water Heater Electric, Water Softener-Owned

Fireplace Y

Appliance Disposal

Exterior

Garage Spaces 3.0

Fence None

View Y/N true

Building

Lot Description Part Wooded, Rolling Lot, Waterfront

Story Two

Sewer Private Sewer

Water City

Level or Stories Two

New Construction No

Schools

Elementary Schools Aspen Meadows

Middle Schools Carroll

High Schools Carroll

School District Northwest Allen County

Others

Pets Allowed No

Tax ID 02-02-20-300-010.000-058

Acceptable Financing IRM202640732

Listing Terms IRM202640732

Special Listing Condition None

Virtual Tour https://view.wowvideotours.com/1802_hathaway_rd-1340?branding=false


Indiana Regional MLS (IRMLS)

Nearby Locations

Dianna Clampitt

Dianna Clampitt

Broker

+1(317) 281-8129

GET MORE INFORMATION

Name
Phone*
Message

Go tour this home

1802 Hathaway RD