2509 Timberstone DR, Elkhart, IN 46514-8662
See all 32 photos
2509 Timberstone DR, Elkhart, IN 46514-8662
REQUEST A TOUR If you would like to see this home without being there in person, select the "Virtual Tour" option and your agent will contact you to discuss available opportunities.
In-PersonVirtual Tour
Listed by Megan Hunter • Brick Built Real Estate • Cell: 574-238-2632
$ 385,000
Est. payment /mo
Open Sun 12PM-2PM

2509 Timberstone DR Elkhart, IN 46514-8662

3 Beds

2 Baths

1,394 SqFt


Open House

Sun Oct 11, 12:00pm - 2:00pm

UPDATED:

Key Details

Property Type Single Family Home

Sub Type Site-Built Home

Listing Status Active

Purchase Type For Sale

Square Footage 1,394 sqft

Subdivision Timberstone

MLS Listing ID IRM202641145

Style Ranch

Bedrooms 3

Full Baths 2

HOA Fees $400/ann

HOA Y/N No

Year Built 2021

Annual Tax Amount $3,150

Tax Year 2026

Lot Size 0.280 Acres

Acres 0.28

Lot Dimensions 60X202

Property Sub-Type Site-Built Home

Property Description

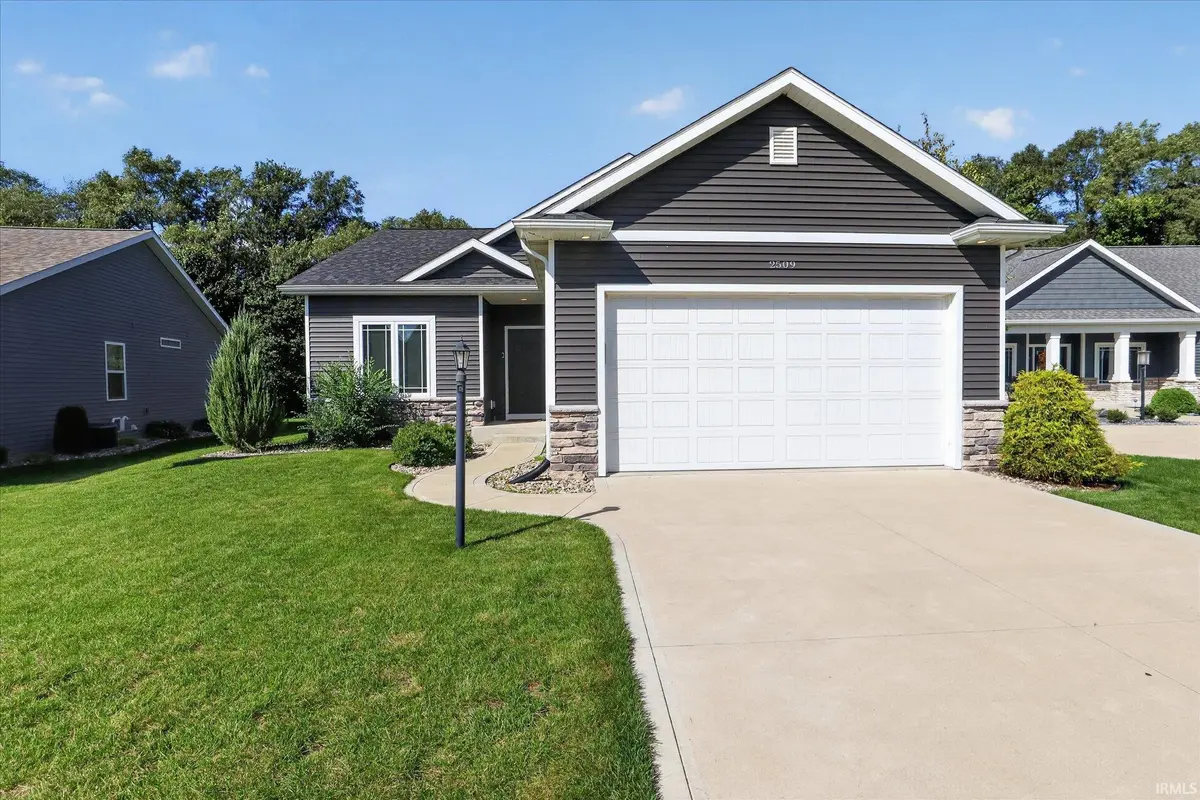
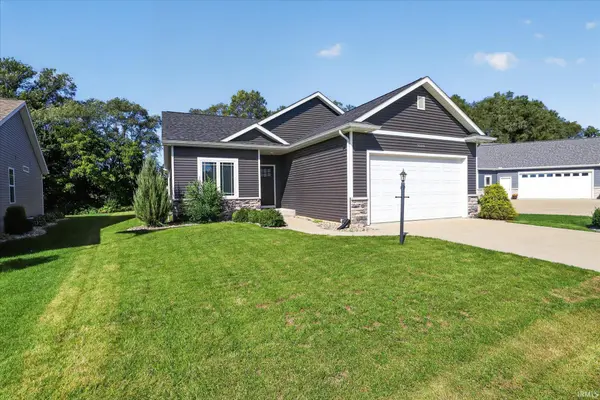
Open House Sunday October 11th from 1:00-3:00 Welcome to Timberstone Trace, where comfort, convenience, and space come together in this inviting 3-bedroom, 2-bath home. Tucked along a quiet street and ideally located near shopping and schools, this home offers the kind of setting buyers are looking for. The covered back porch overlooks a large backyard, creating an ideal space for morning coffee, outdoor gatherings, or simply enjoying your own space. Inside, the kitchen is designed for everyday living with an island and pantry, while main-floor laundry adds convenience. The unfinished basement offers valuable potential to expand your living space and create a home office, gym, recreation room, or whatever fits your lifestyle. With a thoughtful layout, desirable location, generous outdoor space, and room to add your own personal touch, this Timberstone Trace home is one you'll want to see.

Location

State IN

County Elkhart County

Rooms

Basement Full, Unfinished

Interior

Interior Features Stand Up Shower, Main Floor Laundry

Heating Natural Gas

Fireplaces Type None

Inclusions Microwave, Refrigerator, Washer, Dryer-Gas, Oven-Gas

Fireplace N

Exterior

Garage Spaces 2.0

View Y/N true

Building

Lot Description Other, 0-2.9999

Story One

Sewer Public Sewer

Water City

Level or Stories One

New Construction No

Schools

Elementary Schools Eastwood

Middle Schools Pierre Moran

High Schools Elkhart

School District Elkhart Community Schools

Others

Pets Allowed No

Tax ID 20-02-25-176-028.000-027

Acceptable Financing IRM202641145

Listing Terms IRM202641145

Special Listing Condition None

Virtual Tour https://www.propertypanorama.com/instaview/irmls/202641145


Indiana Regional MLS (IRMLS)

Nearby Locations

Dianna Clampitt

Dianna Clampitt

Broker

+1(317) 281-8129

GET MORE INFORMATION

Name
Phone*
Message

Go tour this home

2509 Timberstone DR