603 E Harrison CT, Ellettsville, IN 47429-2057
See all 46 photos
603 E Harrison CT, Ellettsville, IN 47429-2057
REQUEST A TOUR If you would like to see this home without being there in person, select the "Virtual Tour" option and your agent will contact you to discuss available opportunities.
In-PersonVirtual Tour
Listed by Andy Walker • RE/MAX Acclaimed Properties • Cell: 812-325-1290
$ 499,900
Est. payment /mo
Open Sun 12PM-2PM

603 E Harrison CT Ellettsville, IN 47429-2057

4 Beds

3 Baths

2,644 SqFt


Open House

Sun Oct 11, 12:00pm - 2:00pm

UPDATED:

Key Details

Property Type Single Family Home

Sub Type Site-Built Home

Listing Status Active

Purchase Type For Sale

Square Footage 2,644 sqft

Subdivision Greenbrier Meadows

MLS Listing ID IRM202641160

Style Traditional

Bedrooms 4

Full Baths 2

Half Baths 1

HOA Y/N No

Year Built 2019

Annual Tax Amount $3,837

Tax Year 2026

Lot Size 0.270 Acres

Acres 0.27

Lot Dimensions Irregular

Property Sub-Type Site-Built Home

Property Description

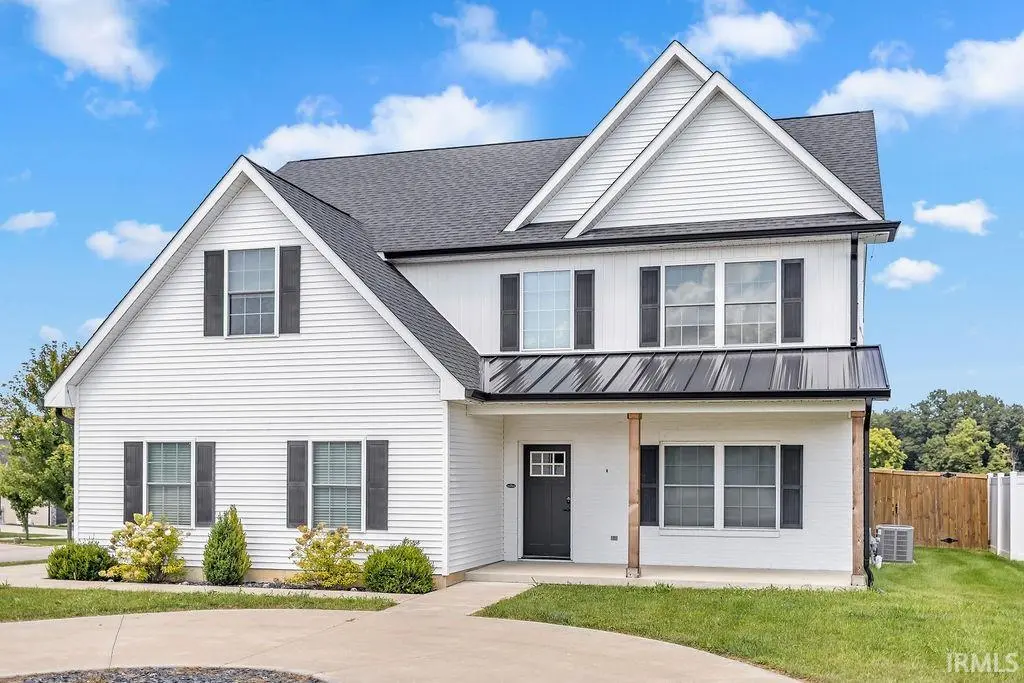
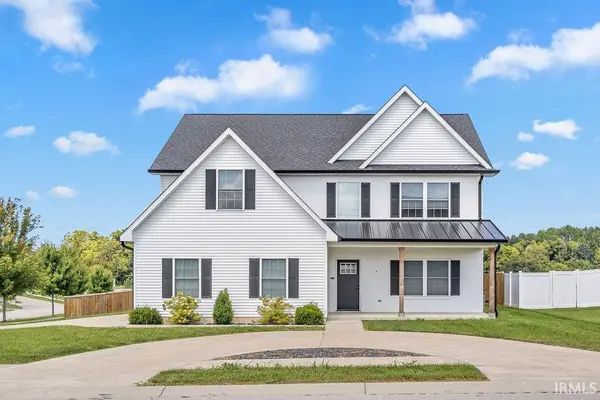
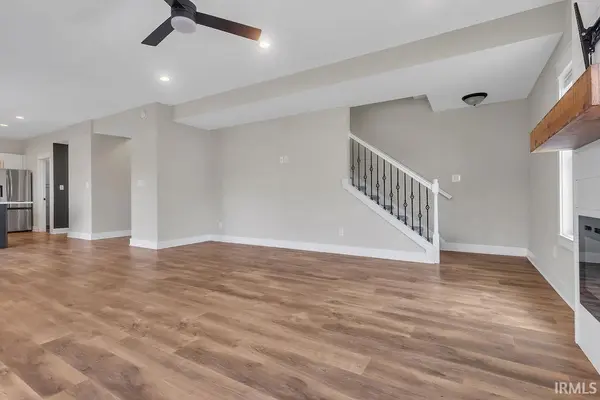
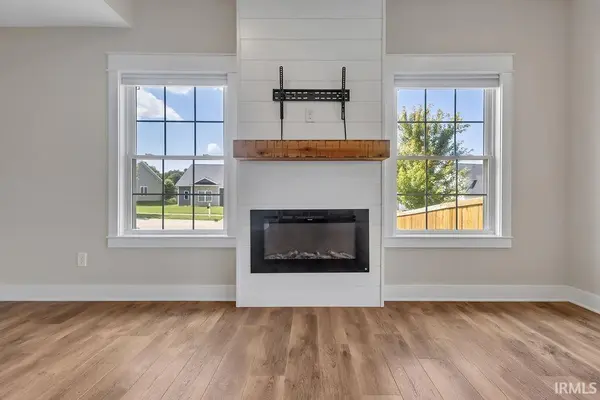
Built in 2019 and located in desirable Greenbrier Meadows, this stylish 4-bedroom, 2.5-bath home offers 2,644 square feet of beautifully finished living space and an open floor plan designed for everyday living and entertaining. The spacious kitchen is a standout, featuring abundant cabinetry, stainless steel appliances, subway tile backsplash, an oversized contrasting island, modern gold-tone hardware, and an amazing walk-in pantry with extensive cabinetry, counter space, and open shelving. The kitchen opens seamlessly to the dining and living areas, where large windows bring in plenty of natural light and a shiplap-accented fireplace with wood mantel creates an inviting focal point. Upstairs you'll find four bedrooms, including a spacious primary suite, along with a conveniently located laundry room. The bathrooms feature stylish cabinetry, modern fixtures, and eye-catching patterned tile. Outside, the home sits on a generous corner lot with a distinctive half-circle driveway providing additional parking, attractive landscaping with decorative black rock beds, and a large fenced backyard. With 2,644 SF, four bedrooms, 2.5 baths, exceptional pantry space, contemporary finishes, abundant parking, and a spacious fenced yard, this Greenbrier Meadows home has so much to offer.

Location

State IN

County Monroe County

Rooms

Basement Slab

Interior

Interior Features Breakfast Bar, Ceiling Fan(s), Walk-In Closet(s), Countertops-Stone, Entrance Foyer, Kitchen Island, Double Vanity, Formal Dining Room

Heating Natural Gas, Forced Air

Fireplaces Number 1

Fireplaces Type Living/Great Rm

Inclusions Dishwasher, Microwave, Refrigerator, Range-Gas, Water Heater Gas

Fireplace Y

Appliance Disposal

Exterior

Parking Features Garage Door Opener, Concrete

Garage Spaces 2.0

View Y/N true

Building

Lot Description Landscaped, Corner Lot, 0-2.9999

Story Two

Sewer Public Sewer

Water Public

Level or Stories Two

New Construction No

Schools

Elementary Schools Edgewood

Middle Schools Edgewood

High Schools Edgewood

School District Richland-Bean Blossom Community Schools

Others

Pets Allowed No

Tax ID 53-04-15-400-025.119-013

Acceptable Financing IRM202641160

Listing Terms IRM202641160

Special Listing Condition None

Virtual Tour https://www.propertypanorama.com/instaview/irmls/202641160


Indiana Regional MLS (IRMLS)

Nearby Locations

Dianna Clampitt

Dianna Clampitt

Broker

+1(317) 281-8129

GET MORE INFORMATION

Name
Phone*
Message

Go tour this home

603 E Harrison CT