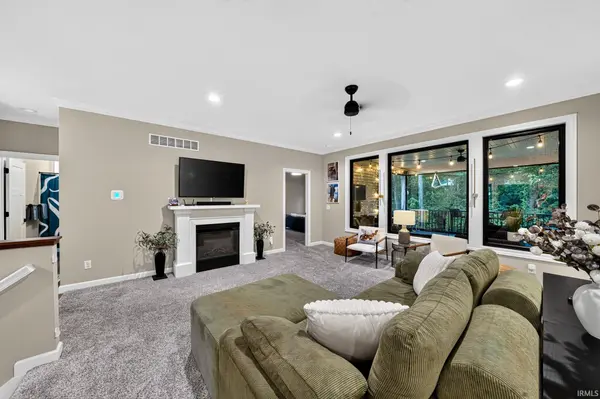
2553 Timberstone DR, Elkhart, IN 46514-8662
See all 42 photos
2553 Timberstone DR, Elkhart, IN 46514-8662
REQUEST A TOUR If you would like to see this home without being there in person, select the "Virtual Tour" option and your agent will contact you to discuss available opportunities.
In-PersonVirtual Tour
Listed by Aaron Cowham • Howard Hanna SB Real Estate • Ofc: 574-207-7777
$ 519,900
Est. payment /mo
Open Sun 1PM-3PM

2553 Timberstone DR Elkhart, IN 46514-8662

3 Beds

3 Baths

2,749 SqFt


Open House

Sun Oct 11, 1:00pm - 3:00pm

UPDATED:

Key Details

Property Type Single Family Home

Sub Type Site-Built Home

Listing Status Active

Purchase Type For Sale

Square Footage 2,749 sqft

Subdivision Timberstone

MLS Listing ID IRM202641706

Style Ranch

Bedrooms 3

Full Baths 3

HOA Fees $400/ann

HOA Y/N No

Year Built 2024

Annual Tax Amount $4,293

Tax Year 2026

Lot Size 10,018 Sqft

Acres 0.23

Lot Dimensions 69X133

Property Sub-Type Site-Built Home

Property Description

*Open House Sunday October 11 from 2-4pm*Built in 2024 and offering 2,749 finished square feet, this beautifully designed 3-bedroom, 3-full-bath ranch is waiting for you with modern finishes with comfortable main-level living. The open-concept great room features a fireplace and flows into a spacious kitchen with an oversized island, abundant cabinetry, quartz countertops and stainless-steel appliances. The primary suite includes a generous walk-in closet and spa-inspired bath with dual vanities and a tiled walk-in shower. Downstairs, the finished lower level provides additional living and entertaining space with plenty of room to spread out. Step outside to one of the home's best features: a large screened-in back porch overlooking the wooded backdrop with fenced back yard, creating a private outdoor retreat for relaxing or entertaining. With a dedicated main floor laundry room and drop zone, thoughtful storage, stylish finishes and nearly new construction, this Timberstone home is move-in ready and designed to enjoy from day one.

Location

State IN

County Elkhart County

Rooms

Basement Sump Pump, Full, Finished

Interior

Interior Features 1st Bdrm En Suite, High Ceilings, Ceiling Fan(s), Walk-In Closet(s), Countertops-Solid Surf, Entrance Foyer, Irrigation System, Kitchen Island, Near Walking Trail, Open Floorplan, Range/Oven Hook Up Gas, Double Vanity, Stand Up Shower, Tub/Shower Combination, Main Level Bedroom Suite, Great Room, Main Floor Laundry, Washer Hook-Up

Heating Gas, Forced Air

Inclusions Dishwasher, Microwave, Refrigerator, Washer, Dryer-Gas, Range-Gas, Sump Pump, Water Heater Gas, Water Heater Tankless

Fireplace N

Appliance Disposal

Exterior

Parking Features Garage Door Opener, Concrete

Garage Spaces 2.0

View Y/N true

Building

Lot Description Landscaped, Level, 0-2.9999

Story One

Sewer Public Sewer

Water City

Level or Stories One

New Construction No

Schools

Elementary Schools Eastwood

Middle Schools Pierre Moran

High Schools Elkhart

School District Elkhart Community Schools

Others

Pets Allowed No

Tax ID 20-02-25-176-043.000-027

Acceptable Financing IRM202641706

Listing Terms IRM202641706

Special Listing Condition None

Virtual Tour https://www.propertypanorama.com/instaview/irmls/202641706


Indiana Regional MLS (IRMLS)

Nearby Locations

Dianna Clampitt

Dianna Clampitt

Broker

+1(317) 281-8129

GET MORE INFORMATION

Name
Phone*
Message

Go tour this home

2553 Timberstone DR