402 N Taylor ST, St. Paul, IN 47272-4723
See all 50 photos
402 N Taylor ST, St. Paul, IN 47272-4723
REQUEST A TOUR If you would like to see this home without being there in person, select the "Virtual Tour" option and your agent will contact you to discuss available opportunities.
In-PersonVirtual Tour
Listed by Rhonda Krebs • Century 21 Scheetz - Carmel • Cell: 317-403-2450
$ 244,900
Est. payment /mo
Open Sat 11AM-1PM

402 N Taylor ST St. Paul, IN 47272-4723

3 Beds

2 Baths

1,728 SqFt


Open House

Sat Oct 10, 11:00am - 1:00pm

UPDATED:

Key Details

Property Type Single Family Home

Sub Type Site-Built Home

Listing Status Active

Purchase Type For Sale

Square Footage 1,728 sqft

MLS Listing ID IRM202641704

Style Ranch

Bedrooms 3

Full Baths 2

HOA Y/N No

Year Built 2003

Annual Tax Amount $1,788

Tax Year 2025

Lot Size 0.580 Acres

Acres 0.58

Lot Dimensions unknown

Property Sub-Type Site-Built Home

Property Description

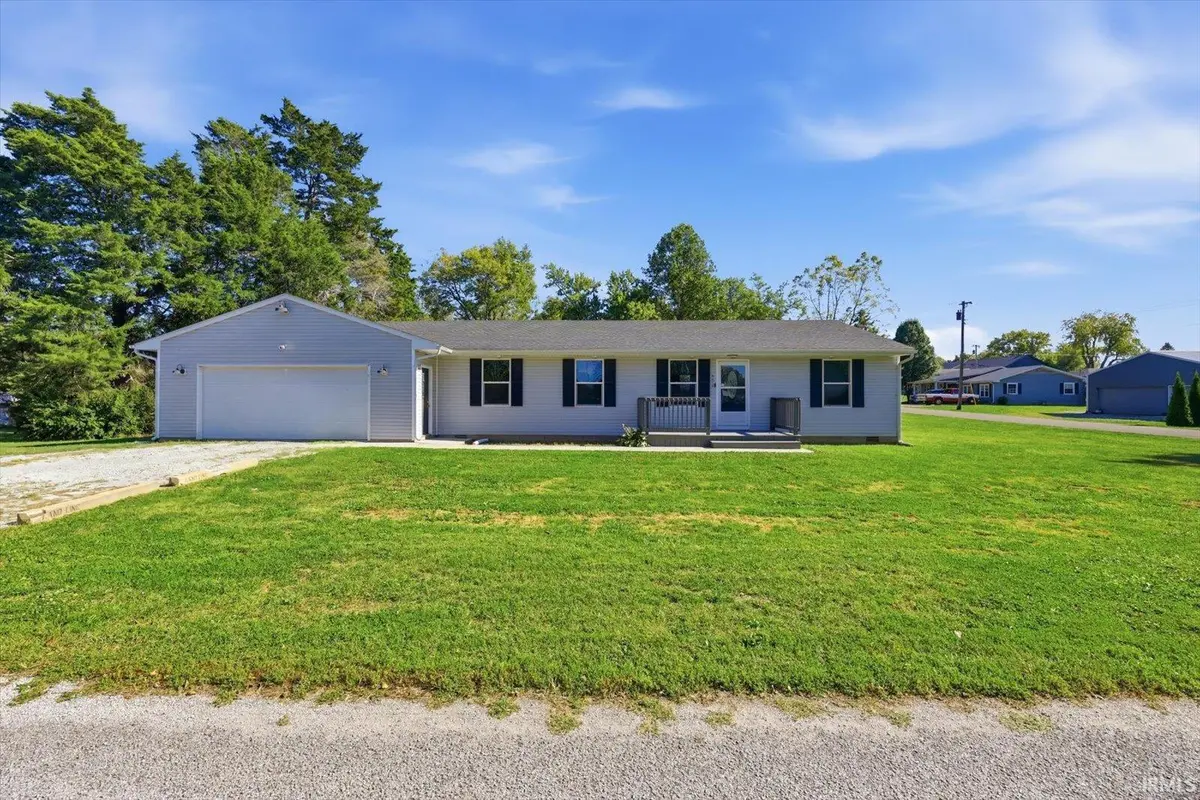
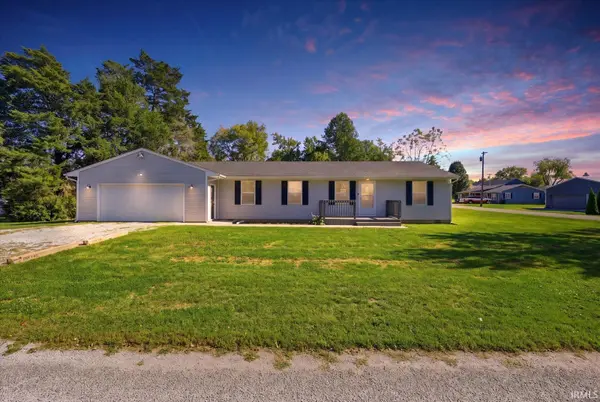
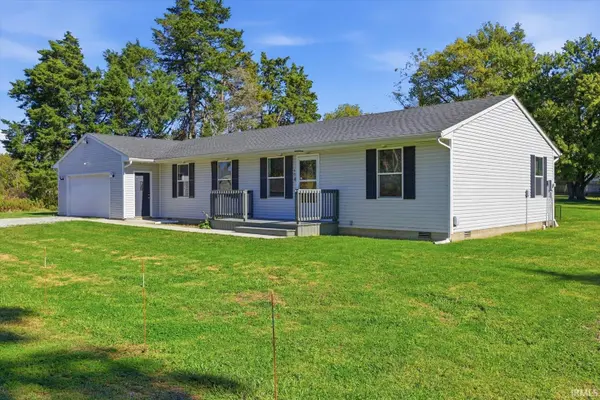
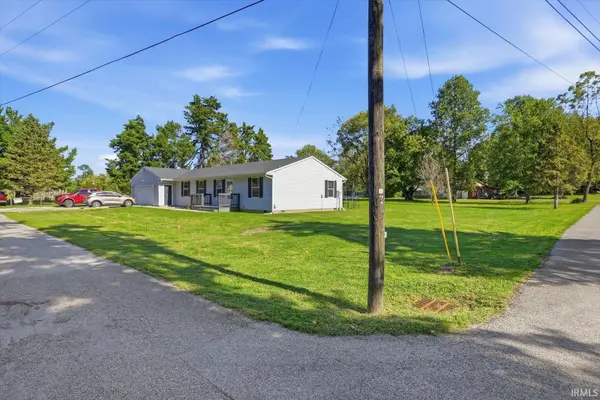
MOVE-IN READY on .58 ACRE! This well-maintained 3-bedroom, 2-bath home offers an open-concept layout, desirable split-bedroom floor plan, 2-car attached garage, and plenty of space to relax and entertain. Step inside to a bright, welcoming living, dining, and kitchen area that flows together beautifully. Need a second living space? The separate family room features a cozy gas-log fireplace-perfect for movie nights, game days, or simply unwinding at the end of the day. The split-bedroom design provides added privacy, with the primary suite featuring a walk-in closet and private bath. Two additional bedrooms are located on the opposite side of the home with a full bath conveniently positioned between them. Outside, you'll love the generous .58-acre lot and covered back patio-an ideal spot for morning coffee, grilling, or relaxing outdoors. An attached 2-car garage adds even more convenience and storage. Built in 2003, this home has been lovingly cared for and is clean, neutral, and ready for its next owner. With TWO living spaces, an open floor plan, spacious lot, 2 full baths, and attached garage, this one checks a lot of boxes. Don't just scroll past this one-schedule your showing and see why 402 N Taylor St could be the one you've been waiting for!

Location

State IN

County Decatur County

Rooms

Basement Crawl Space

Interior

Interior Features 1st Bdrm En Suite, Ceiling Fan(s), Walk-In Closet(s), Detector-Smoke, Kitchen Island, Open Floorplan, Main Level Bedroom Suite

Heating Gas, Forced Air

Fireplaces Number 1

Fireplaces Type Fire Pit, Family Room, Gas Log

Inclusions Dishwasher, Microwave, Refrigerator, Range-Electric

Fireplace Y

Exterior

Parking Features Garage Door Opener, Stone

Garage Spaces 2.0

View Y/N true

Building

Lot Description Corner Lot

Story One and One Half

Sewer Public Sewer

Water City

Level or Stories One and One Half

New Construction No

Schools

Elementary Schools North Decatur

Middle Schools North Decatur

High Schools North Decatur

School District Decatur County Community Schools

Others

Pets Allowed No

Tax ID 16-05-03-310-007.000-002

Acceptable Financing IRM202641704

Listing Terms IRM202641704

Special Listing Condition None

Virtual Tour https://www.propertypanorama.com/instaview/irmls/202641704


Indiana Regional MLS (IRMLS)

Nearby Locations

Dianna Clampitt

Dianna Clampitt

Broker

+1(317) 281-8129

GET MORE INFORMATION

Name
Phone*
Message

Go tour this home

402 N Taylor ST